
Views - Primary on Main














Address
144 & 179 J And W Drive, Olin, NC
Price
$ 1,675,000
Property Attributes
- MLS#1207882
- TypeSingle Family
- Listing Status Active
- CountyIREDELL
- CityOlin
- Zip28660
- StyleHouse
- Year Built1988
- Taxes$ 4307
- Price$ 1,675,000
- Bedrooms3
- Full Bathrooms2
- Half Bathrooms0
- Sqr Footage2780
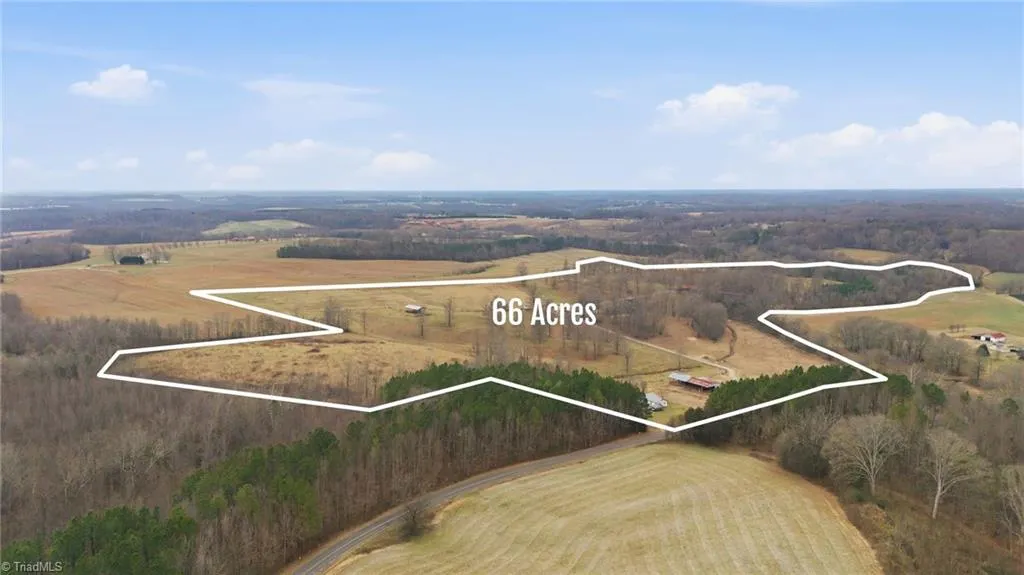
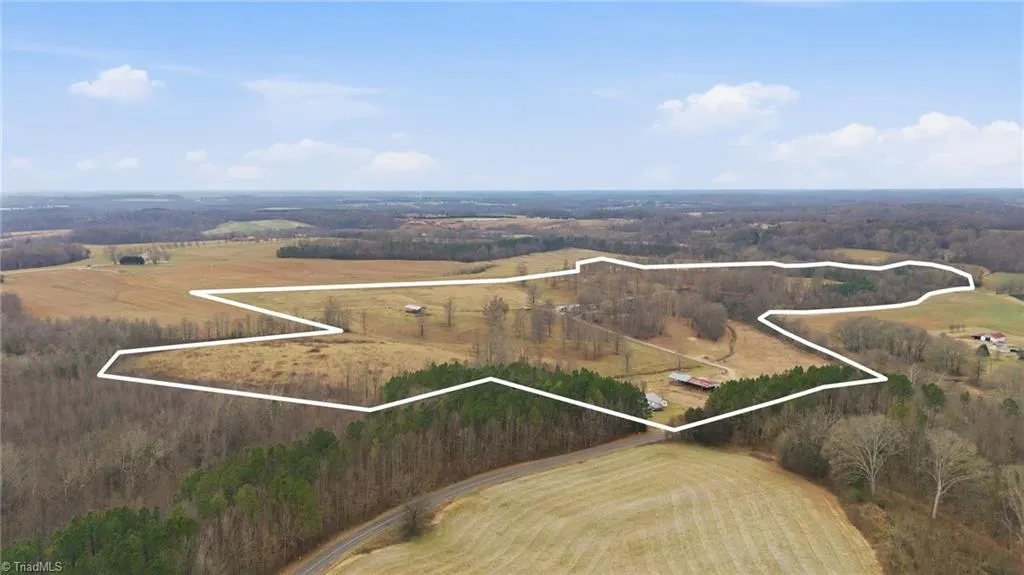
- Lot Size66.27 Acres
Data Source:
Triad MLS (TRIADMLS)
Property Description
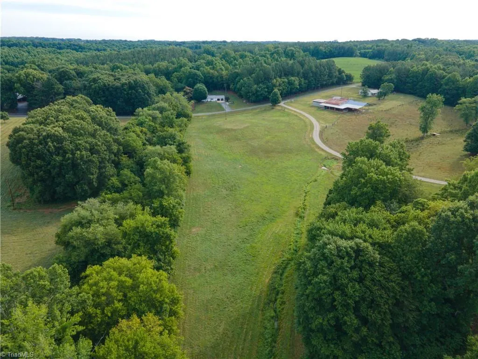
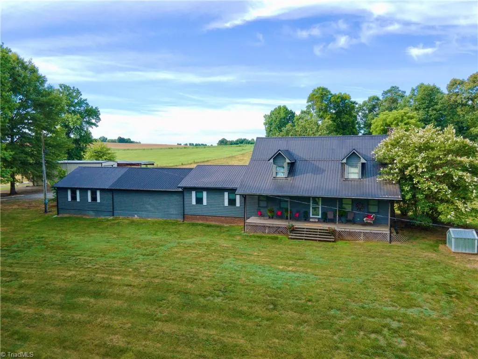
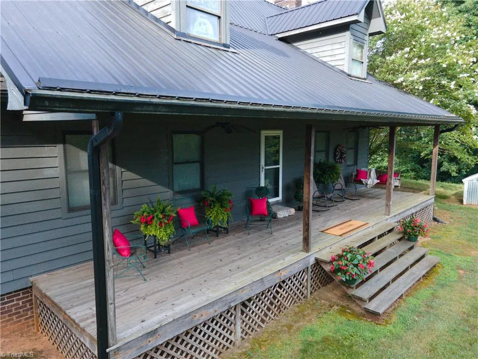
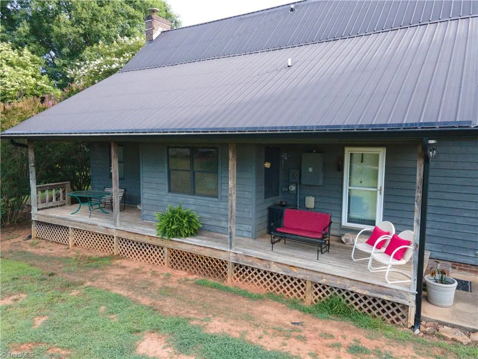
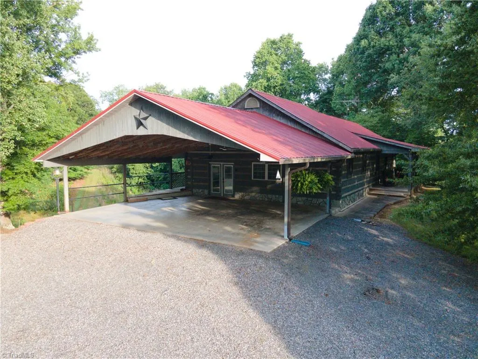
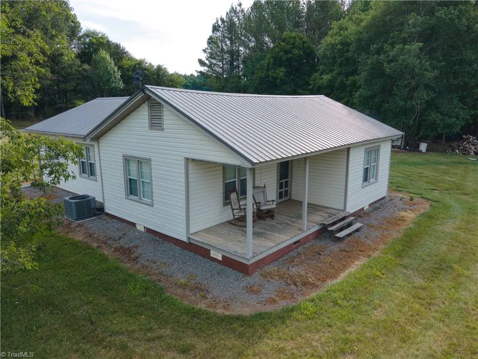
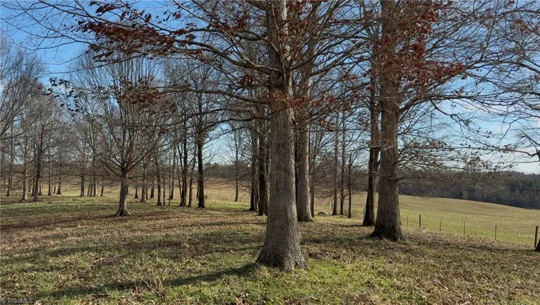
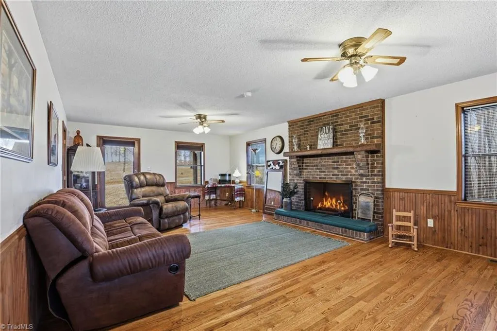
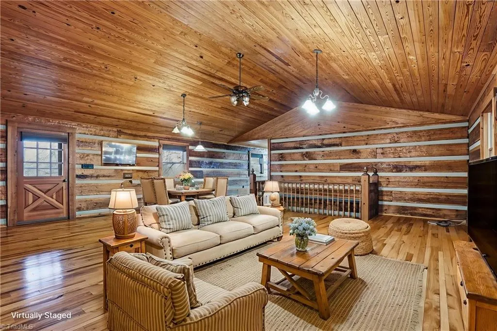
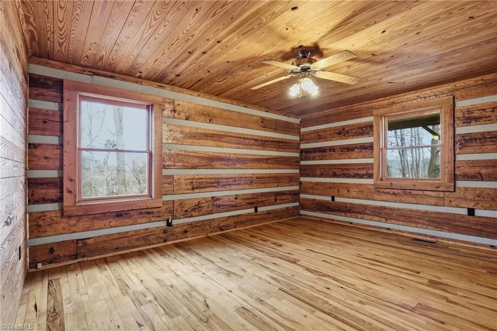
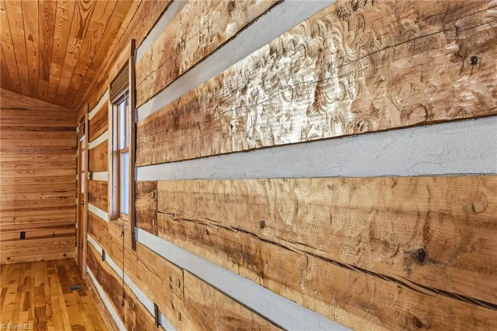
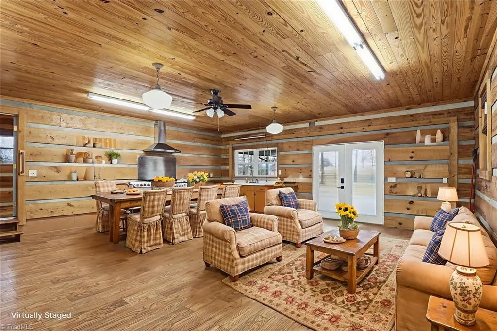
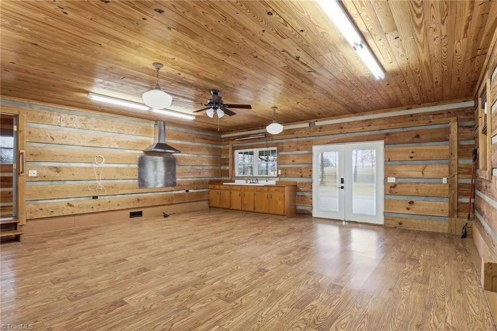
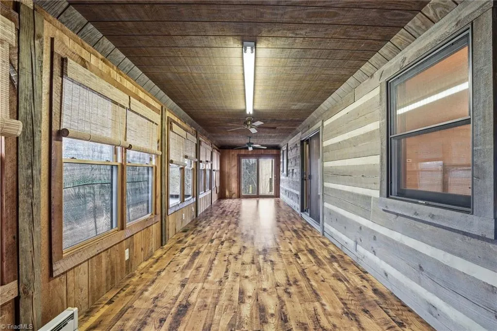
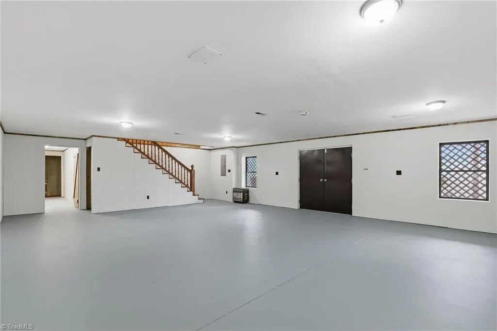
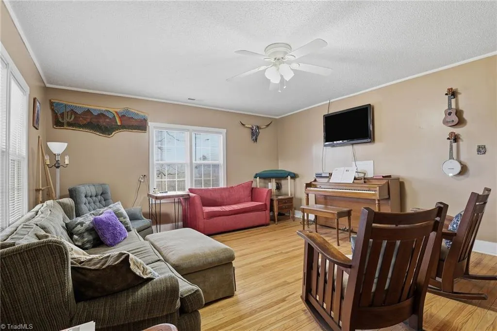
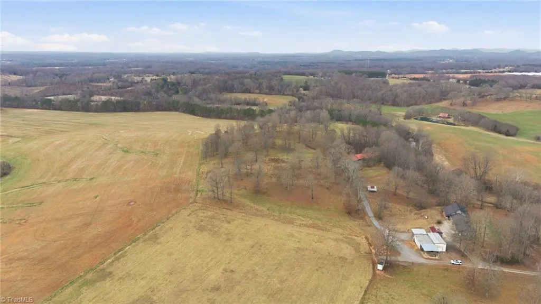
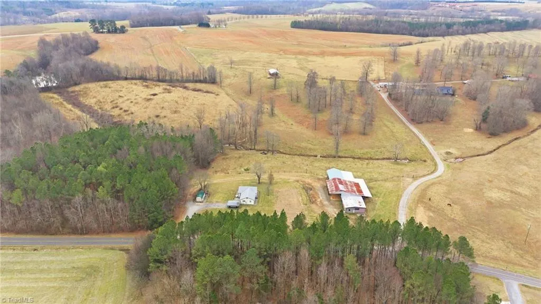
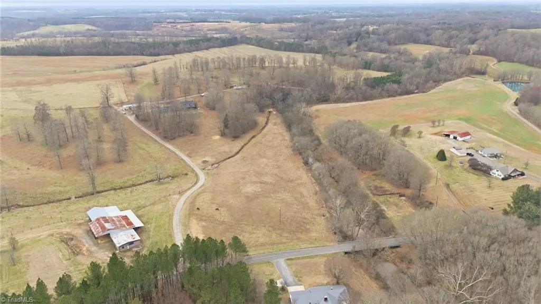
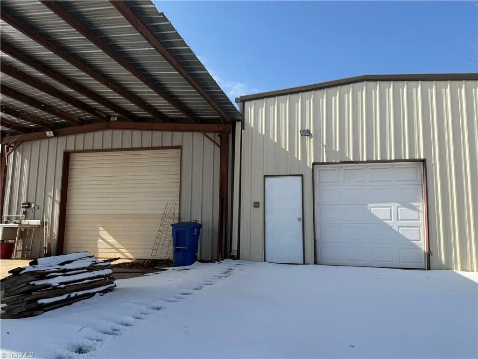
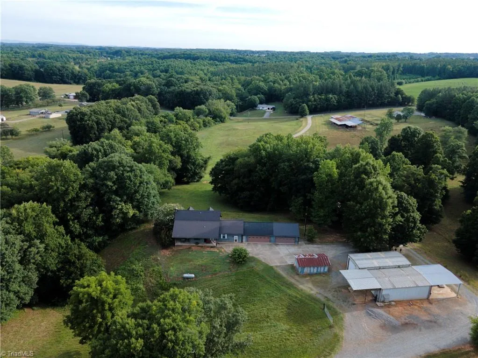
A 66+acre property w.main house, a second living quarters (cabin) and a caretaker's cottage nestled in a fabulous setting in Northern Iredell County. Borders Rocky Creek on west side. Incredible views from existing homes and hilltops. See for miles from the crest of the hilltop! Sit on your front porch and watch the horses/cattle graze, listen to the creek babble below, feel the breezes and take it all in. 2-story home address is 144 J and W Drive.Wood-sided,3BR/2BA with double garages for a total of 4 car garage.Hdwds,gas log fireplace.2 metal shops at rear of home that include a mechanic's lift. Second living quarters, aka the "Cabin" is 179 J and W Drive(2196'on main+1208' bsmt). Solid log walls on main floor with primary on main. Covered front porch overlooks Rocky Creek.Walk-out basement has served as a second bedroom,holds a 2nd full bath and laundry.Caretaker's cottage at 301 Tatum Road (1248 sq ft) provides another 2 BR abode with full bath.Some septic records not located
| Price History | |
|---|---|
| 2/2/2026 | Listed $1,859,000 |
| 5/27/2026 | 10$1,675,000 |
General Features
| Sewer | Septic Tank |
|---|---|
| Heating | Heat Pump,Electric,Propane |
| Cooling | Heat Pump |
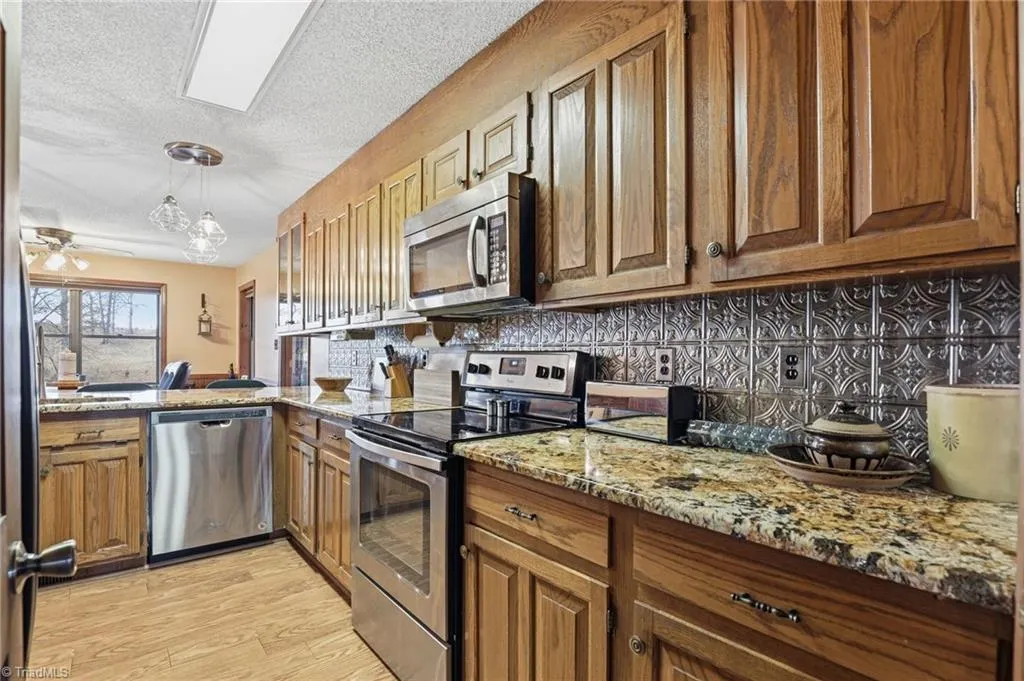
| Appliances | Microwave,Built-In Range,Built-In Refrigerator,Dishwasher,Electric Water Heater |
| Zoning | RA |
| Garage Spaces | 6 |
| Pool Features | None |
| Construction Materials | Wood Siding |
| Exclusions | Outbuilding At 301 Tatum Does Not Convey |
| Year Built | 1988 |
| Levels | Two |
| Property Subtype | Stick/Site Built |
| County | Iredell |
| Property Type | Residential |
| HOA | No |
| Subdivision Name | None |
| Other Structures | Barn(s),Storage |
| Total Rooms | 7 |
| Full Baths | 2 |
| Status | Active |
| Directions | I-77 N. Exit 59,Tomlin Mill Rd. East on Tomlin Mill to end. Left on Tabor Rd. then left on Tatum Rd. Property will be on left. |
| City | Olin |
| Listing Terms | Cash |
| Tax Annual Amount | 4307.64 |
| Virtual Tour | https://listings.openrange704.com/video/2eTJp6uGo1R5od01fQNmPgdqRRV5V4jSuhz01EjewuHBk |
| Structure Type | House |
| Standard Status | Active |
| Fenced | Yes |
| Pool Y/N | No |
| Porch Y/N | Yes |
Interior Features
| Interior Amenities | Guest Quarters,Built-in Features,Ceiling Fan(s),Dead Bolt(s),Pantry,Solid Surface Counter |
|---|---|
| Basement | Crawl Space |
| Flooring | Carpet,Laminate,Wood |
| Total Fireplaces | 1 |
| Fireplace Features | Gas Log,Living Room |
| Above Grade Finished Area | 2780 |
| Laundry Features | Dryer Connection,Main Level,Washer Hookup |
| Total Bedrooms | 3 |
| Main Level Bathrooms | 1 |
| Total Baths | 2 |
| Heating Fuel | Electric,Propane Gas |
| Water Heater | Electric |
| Primary On Main | Yes |
Exterior Features
| Exterior Amenities | Garden |
|---|---|
| Fencing | Fenced,Partial |
| Parking Features | Driveway,Garage,Lighted,Paved,Garage Door Opener,Attached,Detached |
| Lot Features | Horses Allowed,Cleared,Natural Land,Rolling Slope,Rural,Views |
| Water Source | Well |
| Building Area Total | 2780 |
| Lot Dimensions | Irregular |
| Lot Size Acres | 66.27 |
| Garage Description | Attached Garage,Detached Garage |
Amenities
- Foreclosure
- Views
- Short Sale
- New Construction
- Adult 55+
- Lease To Own
- No HOA Fees
- Furnished
- Primary On Main
- Air Conditioning
- Seller Finance
- Green
- Fixer Upper
- Horse
- Golf
- Fireplace
- Deck
- Garage
- Basement
- Pool
Property vs Single Family Average in 28660
Price
Year Built
Visits
 © 2026 Triad MLS, Inc. All rights reserved. IDX information is provided exclusively for personal, non-commercial use, and may not be used for any purpose other than to identify prospective properties consumers may be interested in purchasing. Information is deemed reliable but not guaranteed. This site will be monitored for "scraping" and any use of search facilities of data on the site other than by potential buyers/sellers is prohibited. All Sale data is for informational purposes only and
