
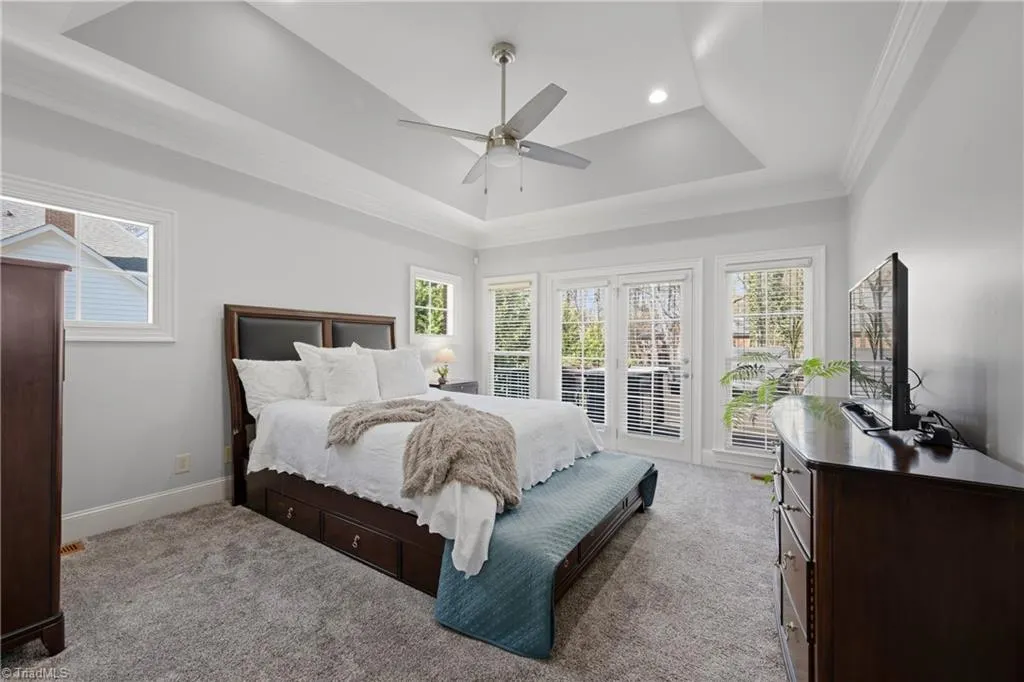
Price Reduction - Primary on Main













Address
4256 Wayne Road, Greensboro, NC
Price
$ 999,999
Property Attributes
- MLS#1215749
- TypeSingle Family
- Listing Status Active
- CountyGUILFORD
- CityGreensboro
- NeighborhoodSedgefield
- Zip27407
- StyleTransitional
- Year Built2007
- Taxes$ 7294
- Price$ 999,999
- Bedrooms6
- Full Bathrooms6
- Half Bathrooms1
- Sqr Footage5566
- Lot Size0.51 Acres
Data Source:
Triad MLS (TRIADMLS)
Property Description
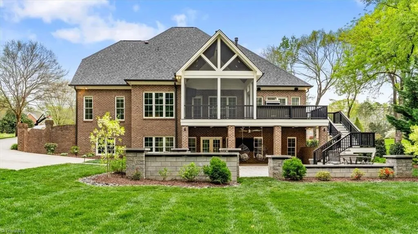
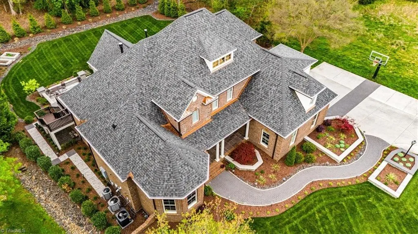
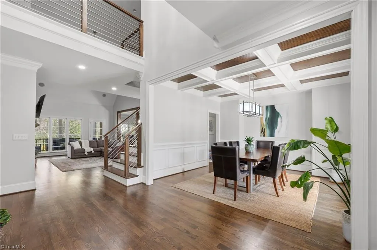
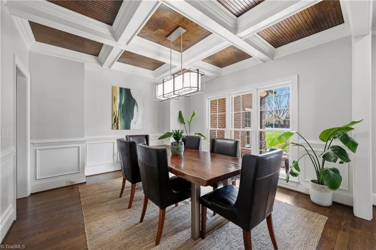
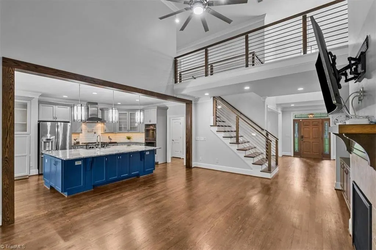
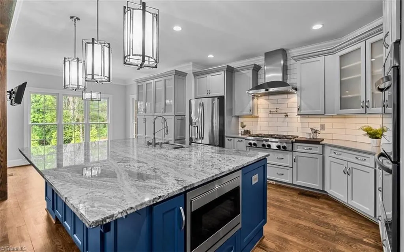
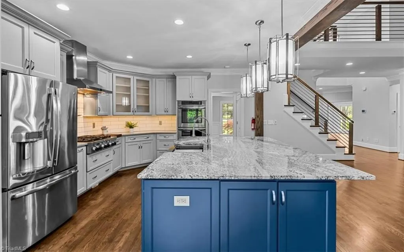
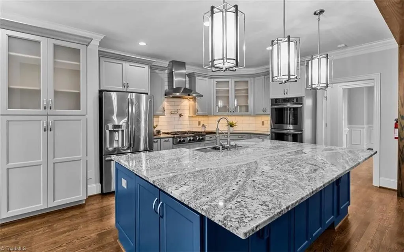
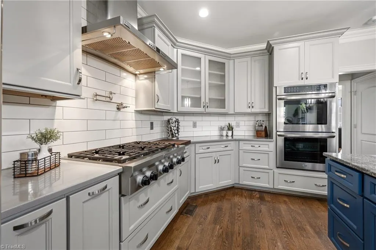
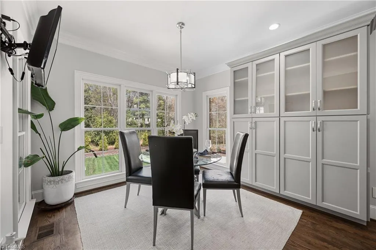
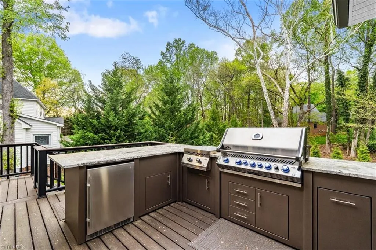
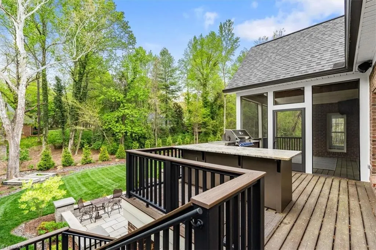
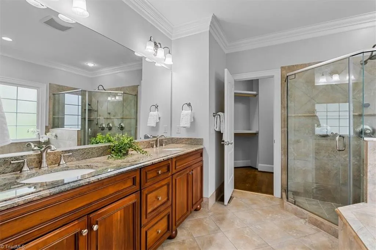
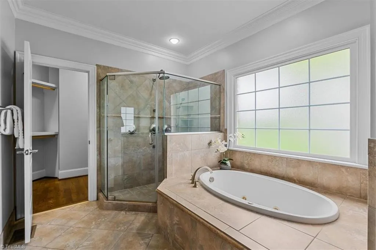
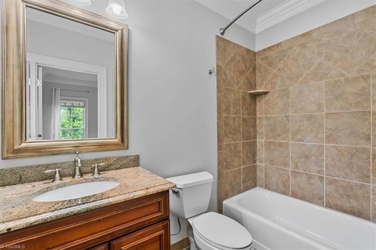
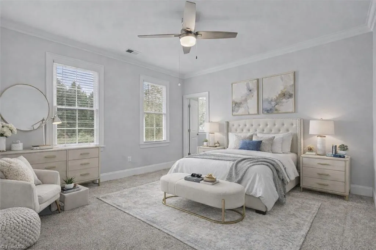
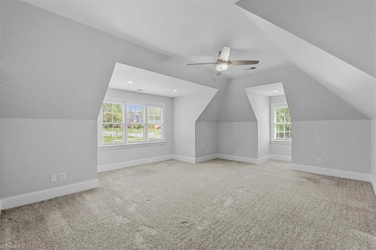
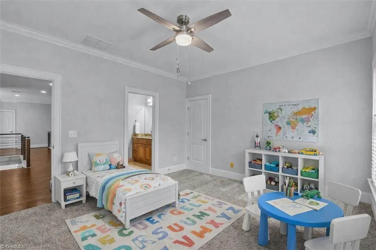
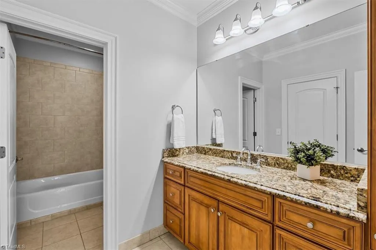
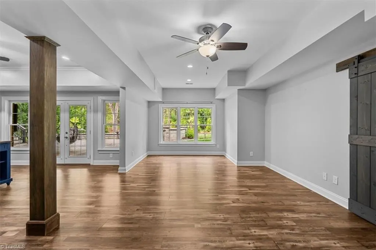
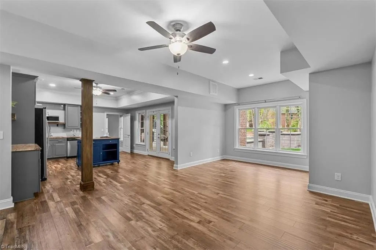
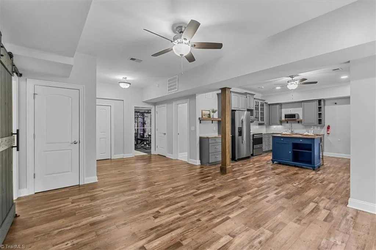
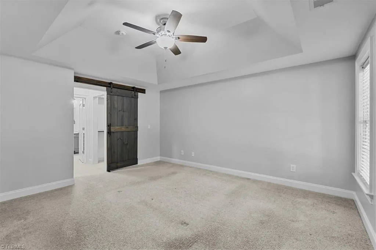
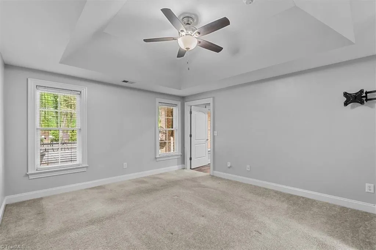
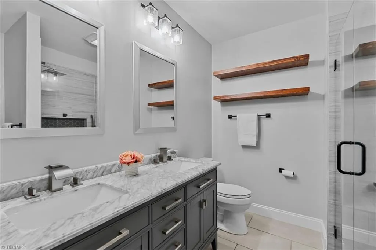
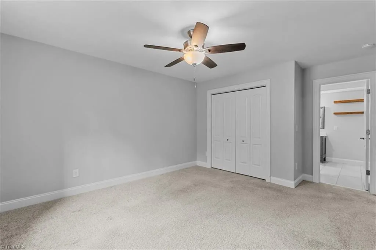
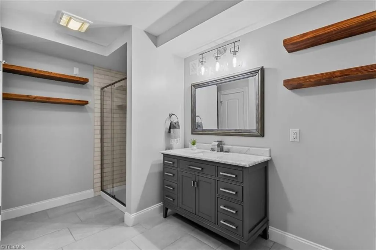
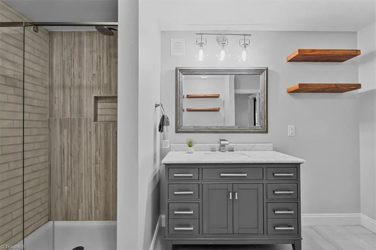
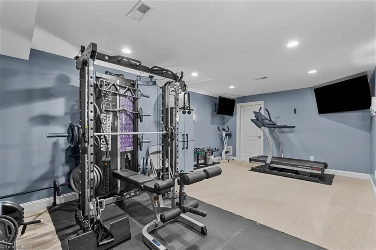
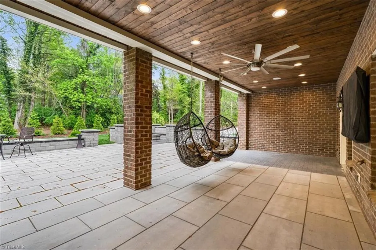
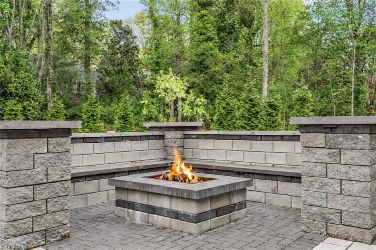
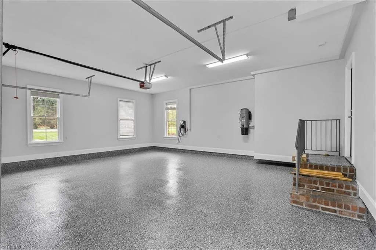
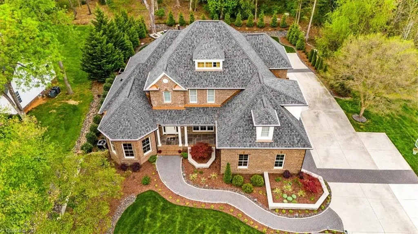
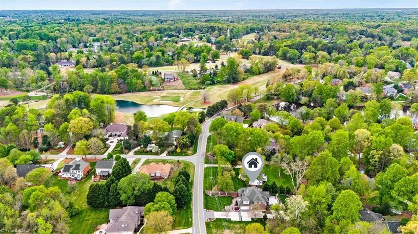
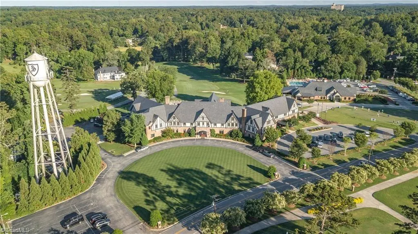
Back on market through no fault of sellers! Fully renovated and move-in ready in the Sedgefield Country Club community, this exceptional property offers 4 bedrooms, 4.5 baths, plus a beautifully finished 2 BR/2 BA lower-level guest apartment. The open floor plan is anchored by a dramatic two-story great room with vaulted ceiling, flowing seamlessly into a spectacular chef’s kitchen featuring custom cabinetry, granite & quartz countertops, stainless steel appliances, double ovens, 6-burner gas range, & oversized center island. A screened porch with outdoor kitchen overlooks the lower patio and fire pit—perfect for outdoor living & entertaining. Finished with high-end details, the private lower-level apartment includes a stunning kitchen, spacious living room, separate entrance, and dedicated parking—ideal for multi-generational living, guests, or rental income potential. Fitness room included! Roof 2025, HVAC 2023, 25, and 26. Epoxy garage floor. Lutron Smart home!
| Elementary School | Middle School | High School |
|---|---|---|
| Millis Road Elementary School | Jamestown Middle School | Ragsdale High School |
| Price History | |
|---|---|
| 4/12/2026 | Listed $1,100,000 |
| 6/3/2026 | 4$1,060,000 |
| 6/24/2026 | 4$1,025,000 |
| 7/11/2026 | 2$1,010,000 |
| 9/22/2026 | 1$999,999 |
General Features
| Sewer | Public Sewer |
|---|---|
| Heating | Forced Air,Natural Gas |
| Cooling | Central Air |
| Appliances | Microwave,Indoor Grill,Dishwasher,Disposal,Double Oven,Gas Cooktop,Range Hood,Gas Water Heater |
| Zoning | RS-20 |
| HOA Fee | 225 |
| Garage Spaces | 2 |
| Architectural Style | Transitional |
| Pool Features | None |
| Construction Materials | Brick |
| Year Built | 2007 |
| Levels | Two |
| Property Subtype | Stick/Site Built |
| Assoc Fee Paid Per | Annually |
| County | Guilford |
| Property Type | Residential |
| HOA | Yes |
| Subdivision Name | Sedgefield |
| Total Rooms | 17 |
| Full Baths | 6 |
| Status | Active |
| Directions | I-73 to Gate City Blvd,Exit towards Jamestown,L-High Point Road,R-Alamance,L-Wayne,home is on the left. |
| High School | Ragsdale |
| City | Greensboro |
| Listing Terms | Cash,Conventional,VA Loan |
| Elementary School | Millis Road |
| Tax Annual Amount | 7294 |
| Middle/Junior High School | Jamestown |
| Structure Type | House |
| Standard Status | Active |
| Additional School Info Zone | Buyer to verify |
| Pool Y/N | No |
| Heated Finished SqFt Below Grade | 1993 |
Interior Features
| Interior Amenities | Great Room,Built-in Features,Ceiling Fan(s),Dead Bolt(s),In-Law Floorplan,Kitchen Island,Separate Shower,Vaulted Ceiling(s) |
|---|---|
| Basement | Finished,Basement |
| Flooring | Carpet,Tile,Wood |
| Total Fireplaces | 1 |
| Fireplace Features | Gas Log,Great Room |
| Above Grade Finished Area | 3573 |
| Half Baths | 1 |
| Laundry Features | Dryer Connection,Main Level,Washer Hookup |
| Total Bedrooms | 6 |
| Below Grade Finished Area | 1993 |
| Main Level Bathrooms | 3 |
| Total Baths | 7 |
| RoomBasementArea | 1993 |
| Heating Fuel | Natural Gas |
| Water Heater | Gas |
| Primary On Main | Yes |
Exterior Features
| Exterior Amenities | Lighting,Gas Grill,Sprinkler System |
|---|---|
| Parking Features | Driveway,Garage,Garage Door Opener,Attached |
| Water Source | Public |
| Building Area Total | 5566 |
| Lot Size Acres | 0.51 |
| Other Equipment | Irrigation Equipment |
| Garage Description | Attached Garage |
Amenities
- Foreclosure
- Views
- Short Sale
- New Construction
- Adult 55+
- Lease To Own
- No HOA Fees
- Furnished
- Primary On Main
- Air Conditioning
- Seller Finance
- Green
- Fixer Upper
- Horse
- Golf
- Fireplace
- Deck
- Garage
- Basement
- Pool
Property vs Single Family Average in 27407
Price
Taxes
Year Built
Visits
In The Neighborhood
Primary On Main
Greensboro
$ 999,000
- Type
- Single Family
- Size
- 4,113 SqFt
- Rooms
- 4 Beds + 4.5 Baths
 Berkshire Hathaway HomeServices Yost & Little Realty 336-272-0151
Reduced
Greensboro
$ 489,900
- Type
- Single Family
- Size
- 2,000 SqFt
- Rooms
- 2 Beds + 2 Baths
homecoin.com 888-400-2513
Golf Course
Greensboro
$ 499,900
- Type
- Single Family
- Size
- 2,725 SqFt
- Rooms
- 4 Beds + 2.5 Baths
Tyler Redhead & McAlister Real Estate, LLC 336-274-1717
Greensboro
$ 295,000
- Type
- Single Family
- Size
- 1,590 SqFt
- Rooms
- 3 Beds + 2.5 Baths
Wilkinson Triad Realty 336-272-1228
Reduced
Greensboro
$ 744,900
- Type
- Single Family
- Size
- 3,560 SqFt
- Rooms
- 4 Beds + 3.5 Baths
Berkshire Hathaway HomeServices Yost & Little Realty 336-272-0151
Views
Greensboro
$ 3,500,000
- Type
- Single Family
- Size
- 7,800 SqFt
- Rooms
- 5 Beds + 5.5 Baths
Berkshire Hathaway HomeServices Yost & Little Realty 336-272-0151
Reduced
Greensboro
$ 2,230,000
- Type
- Single Family
- Size
- 5,146 SqFt
- Rooms
- 4 Beds + 4.5 Baths
Tyler Redhead & McAlister Real Estate, LLC 336-274-1717
Reduced
Greensboro
$ 749,900
- Type
- Single Family
- Size
- 4,020 SqFt
- Rooms
- 4 Beds + 3.5 Baths
Tri County Real Estate 336-769-4663
