
Price Reduction - Primary on Main












Address
1410 Wiltshire Street, High Point, NC
Price
$ 209,000
Property Attributes
- MLS#1218952
- TypeSingle Family
- Listing Status Active
- CountyGUILFORD
- CityHigh Point
- NeighborhoodForest Park
- Zip27265
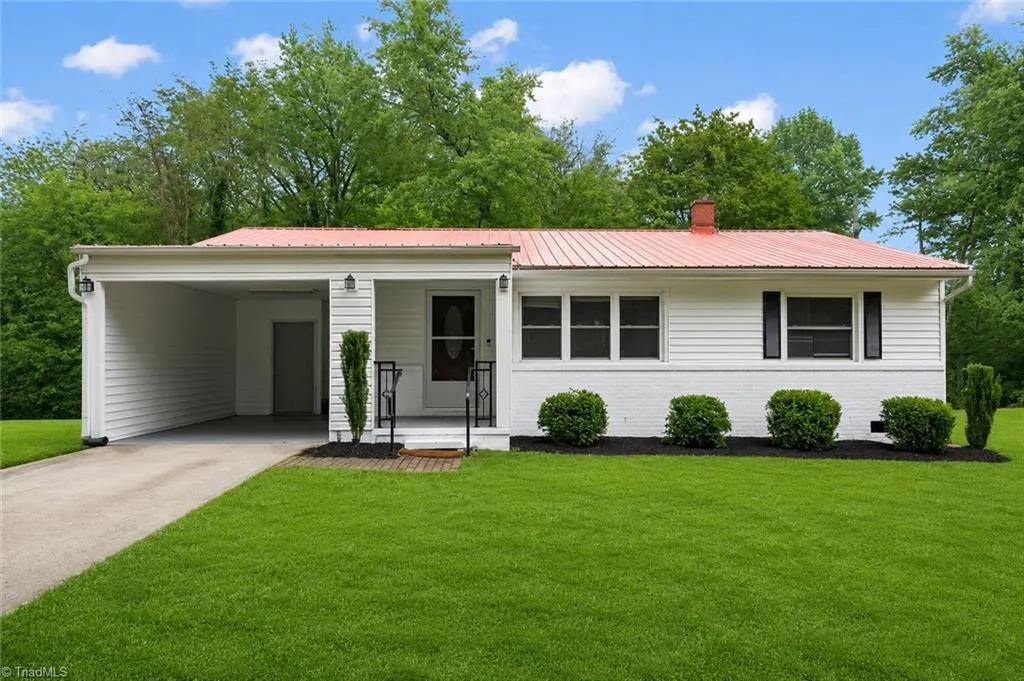
- StyleRanch
- Year Built1956
- Taxes$ 1791
- Price$ 209,000
- Bedrooms2
- Full Bathrooms1
- Half Bathrooms1
- Sqr Footage1175
- Lot Size0.22 Acres
Data Source:
Triad MLS (TRIADMLS)
Property Description
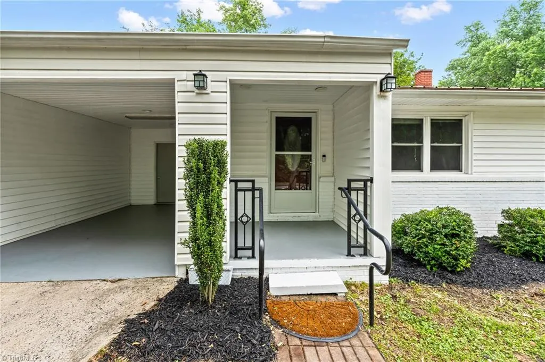
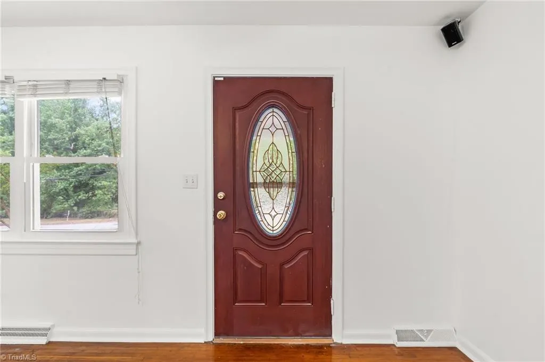
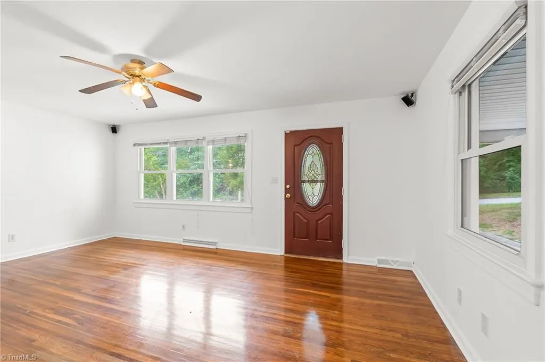
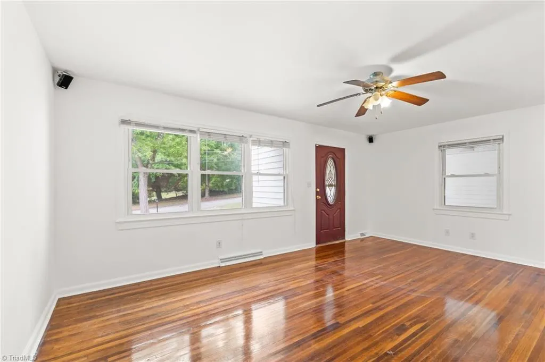
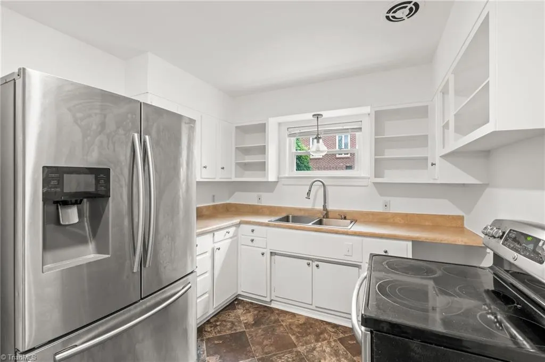
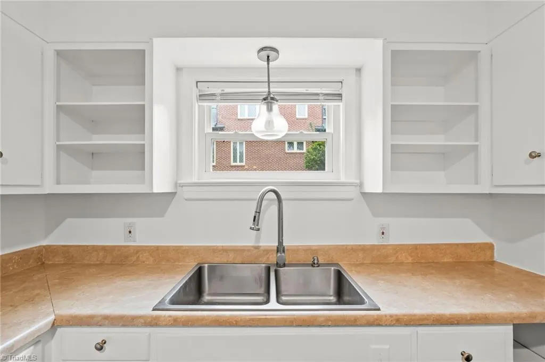
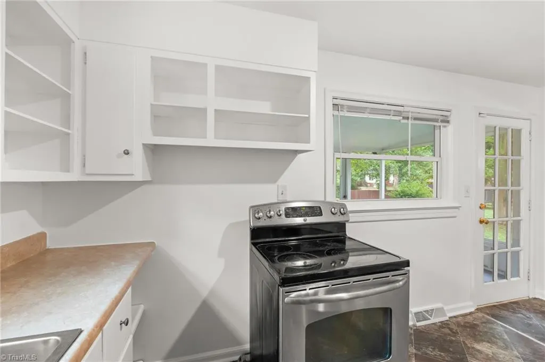
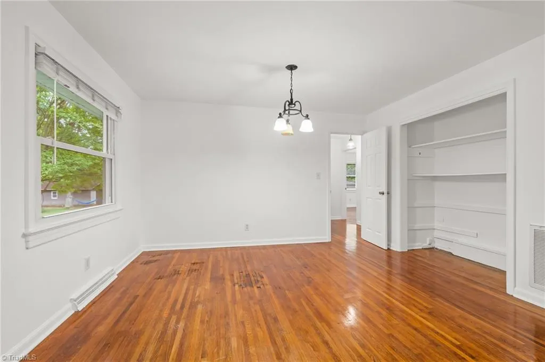
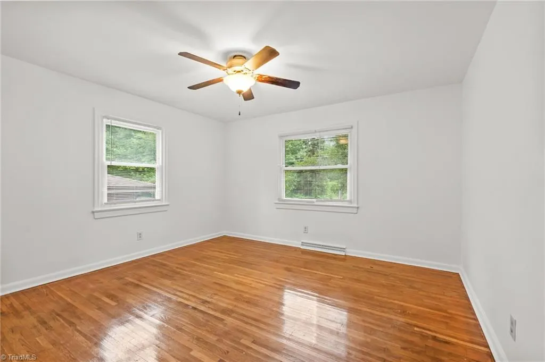
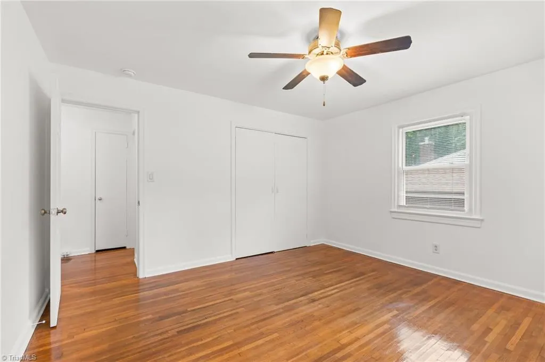
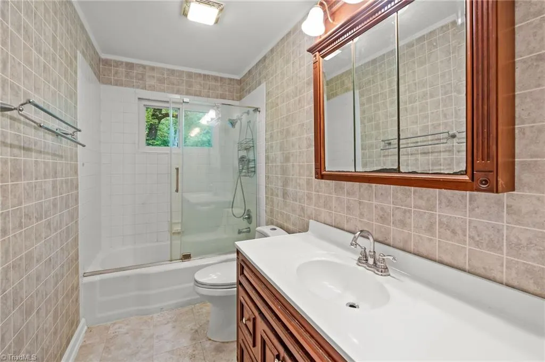
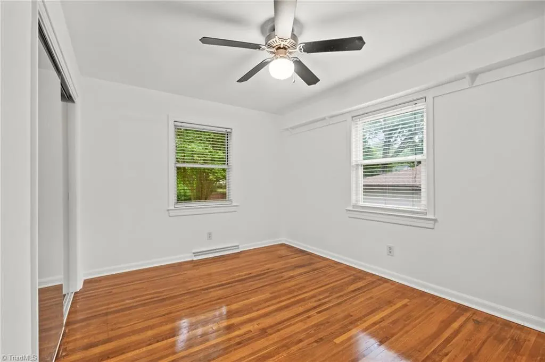
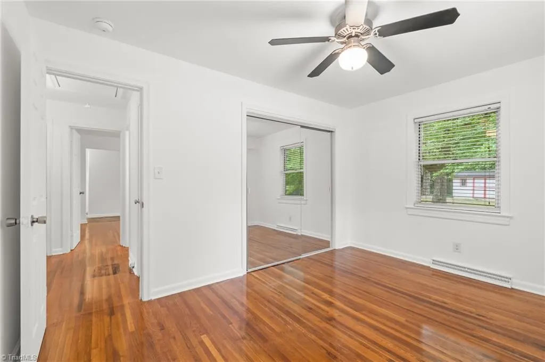
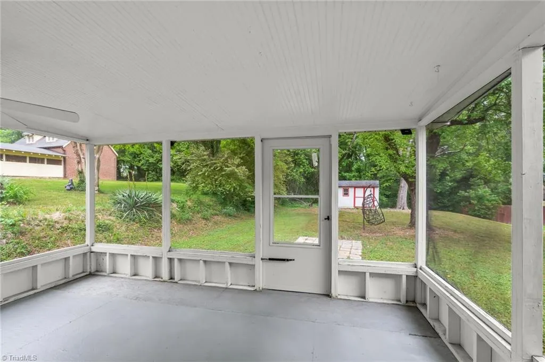
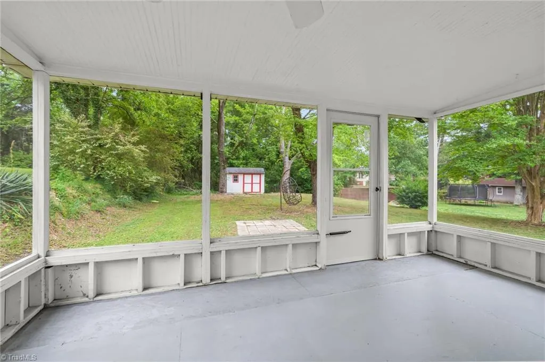
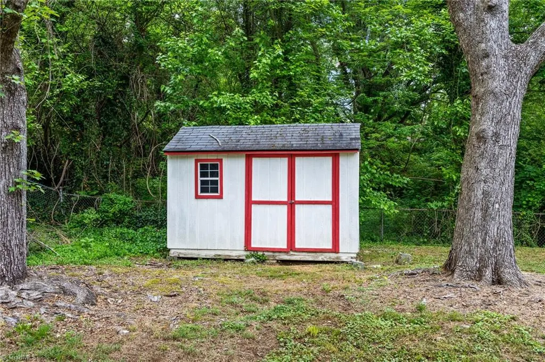
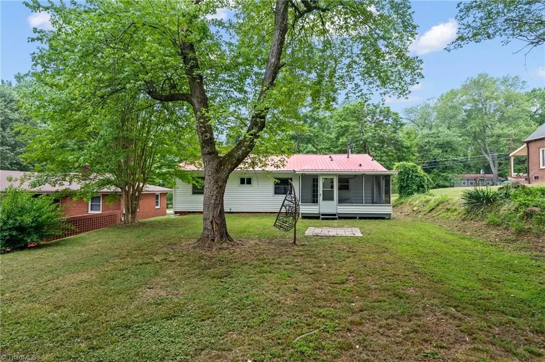
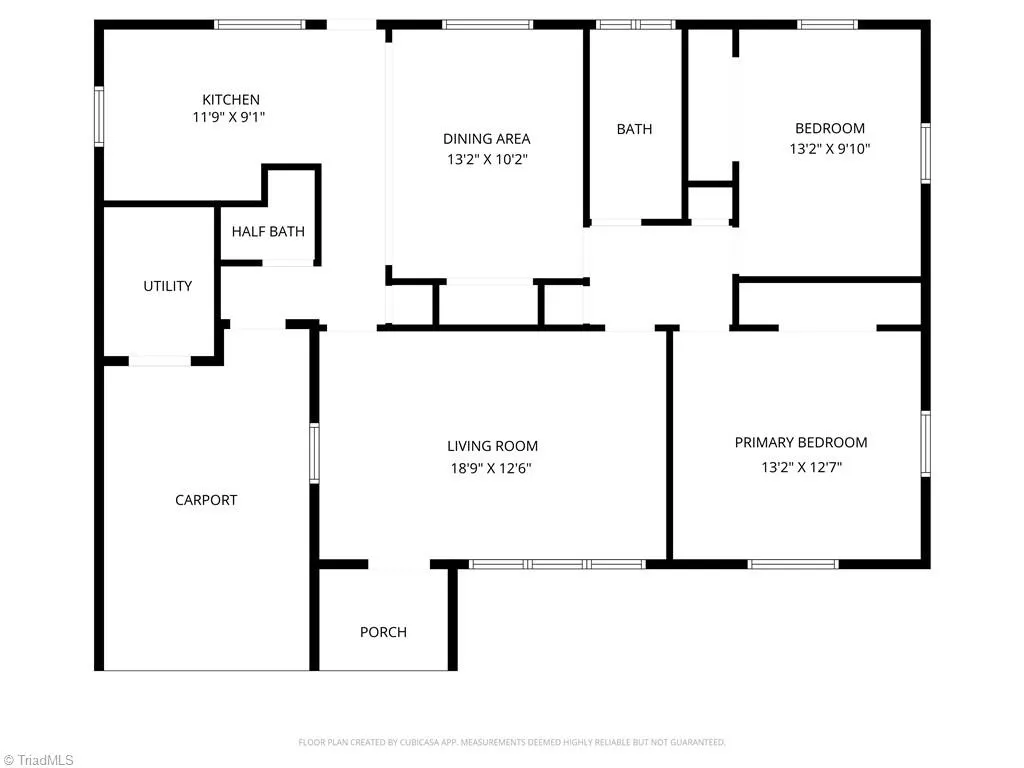
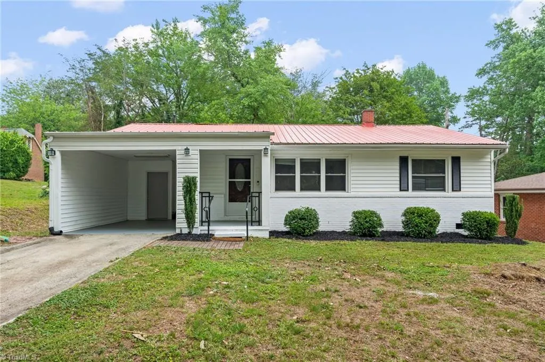
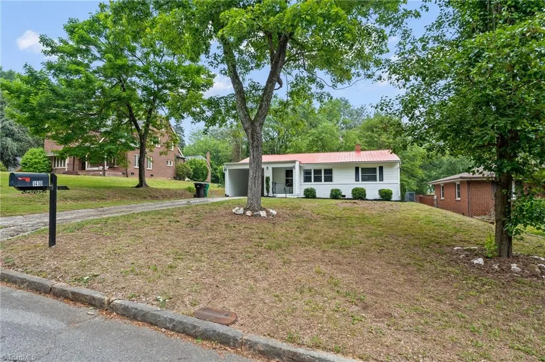
Check out this darling 2-bedroom, 1.5-bath home in High Point with standout curb appeal and a distinctive red metal roof. This property is conveniently located minutes (less than a mile) from High Point University, offering both charm and convenience. Inside, you will find a comfortable layout with hardwood floors in the main living areas and bedrooms, built-ins, a screened-in porch, and a covered front porch. There is a comfortable living room, dedicated dining space, and a bright, welcoming feel throughout. Outside, you’ll find a spacious backyard, a storage building, and an attached carport for added convenience and versatility. With its blend of charm, space, and location, this home is a solid option for buyers seeking character, outdoor space, and a convenient location. Full of opportunity for updates and added value, 1410 Wiltshire St. is ready for its next owner!
| Price History | |
|---|---|
| 5/13/2026 | Listed $209,900 |
| 8/30/2026 | 1$209,000 |
General Features
| Sewer | Public Sewer |
|---|---|
| Heating | Forced Air,Natural Gas |
| Cooling | Central Air |
| Appliances | Range,Gas Water Heater |
| Zoning | SFR |
| Garage Spaces | 1 |
| Architectural Style | Ranch |
| Pool Features | None |
| Construction Materials | Brick,Vinyl Siding |
| Year Built | 1956 |
| Levels | One |
| Property Subtype | Stick/Site Built |
| County | Guilford |
| Property Type | Residential |
| HOA | No |
| Subdivision Name | Forest Park |
| Other Structures | Storage |
| Total Rooms | 5 |
| Full Baths | 1 |
| Status | Active |
| Directions | EAST LEXINGTON,LEFT ON WILTSHIRE STREET,HOME IS ON THE RIGHT. |
| City | High Point |
| Listing Terms | Cash,Conventional,FHA,VA Loan |
| Tax Annual Amount | 1791.4 |
| Structure Type | House |
| Standard Status | Active |
| Attic Description | Pulldown Stairs |
| Pool Y/N | No |
Interior Features
| Interior Amenities | Dead Bolt(s) |
|---|---|
| Basement | Crawl Space |
| Flooring | Vinyl,Wood |
| Above Grade Finished Area | 1175 |
| Half Baths | 1 |
| Laundry Features | Dryer Connection,Main Level,Washer Hookup |
| Total Bedrooms | 2 |
| Main Level Bathrooms | 2 |
| Total Baths | 2 |
| Heating Fuel | Natural Gas |
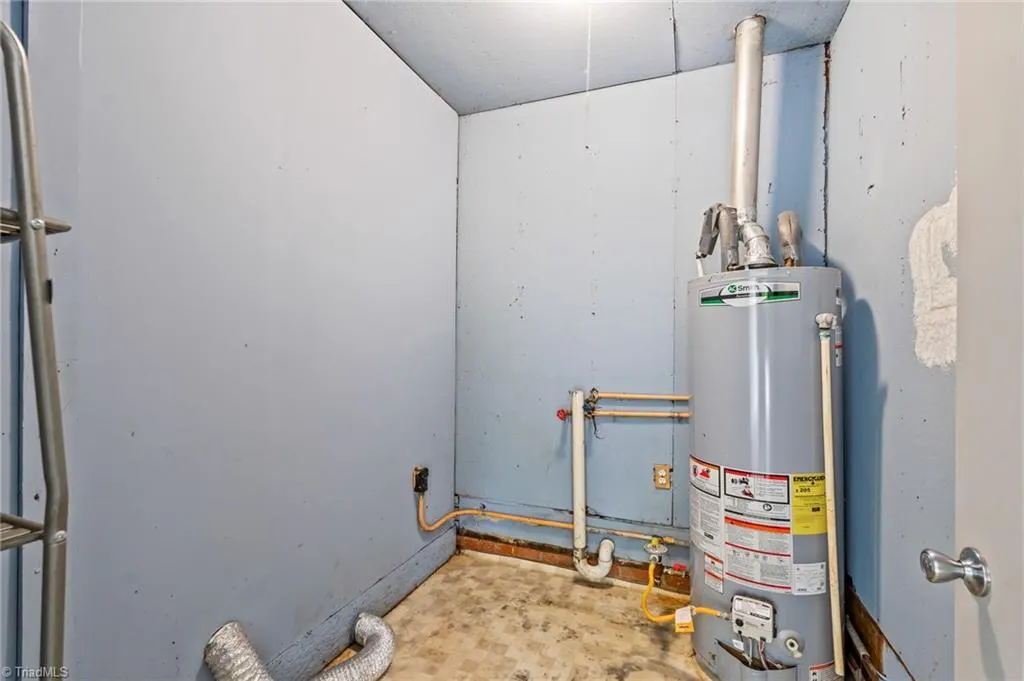
| Water Heater | Gas |
| Primary On Main | Yes |
Exterior Features
| Parking Features | Carport,Driveway,Attached Carport |
|---|---|
| Lot Features | City Lot,Near Public Transit,Cleared,Level |
| Water Source | Public |
| Building Area Total | 1175 |
| Lot Size Acres | 0.22 |
| Garage Description | Attached Carport |
Amenities
- Foreclosure
- Views
- Short Sale
- New Construction
- Adult 55+
- Lease To Own
- No HOA Fees
- Furnished
- Primary On Main
- Air Conditioning
- Seller Finance
- Green
- Fixer Upper
- Horse
- Golf
- Fireplace
- Deck
- Garage
- Basement
- Pool
Property vs Single Family Average in 27265
Price
Taxes
Year Built
Visits

