
Waterfront - Primary on Main













Address
645 Riverside Drive, Lexington, NC
Price
$ 899,900
Property Attributes
- MLS#1224111
- TypeSingle Family
- Listing Status Active
- CountyDAVIDSON
- CityLexington
- NeighborhoodJ.L. Daniel
- Zip27292
- StyleRanch
- Year Built2019
- Taxes$ 2828
- Price$ 899,900
- Bedrooms3
- Full Bathrooms3
- Half Bathrooms1
- Sqr Footage3325
- Lot Size0.34 Acres
Data Source:
Triad MLS (TRIADMLS)
Property Description
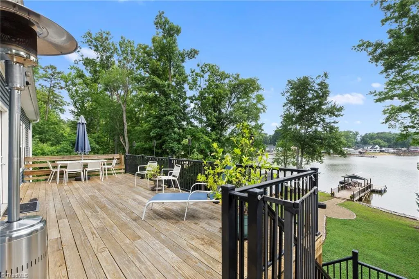
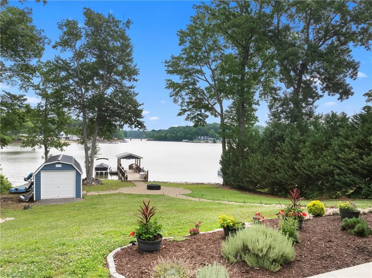
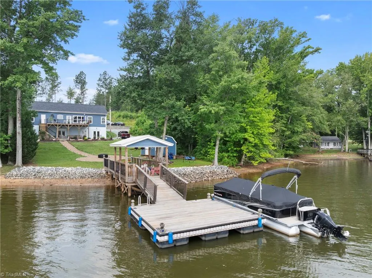
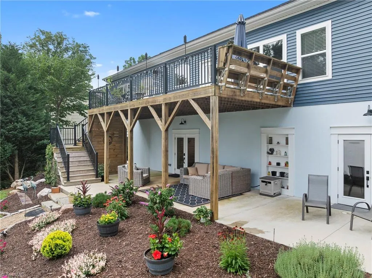
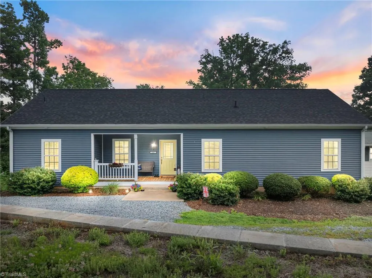
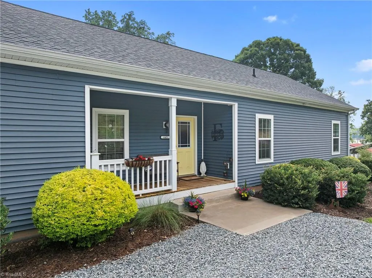
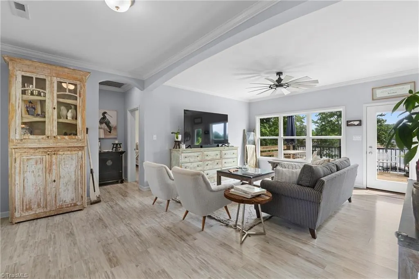
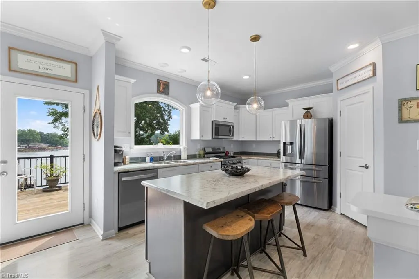
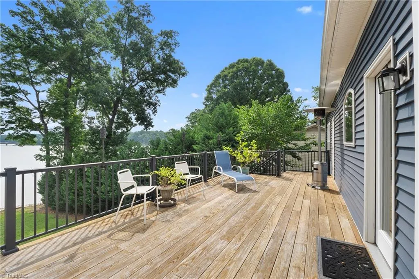
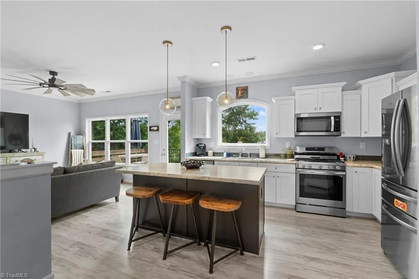
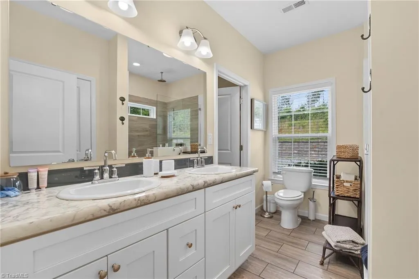
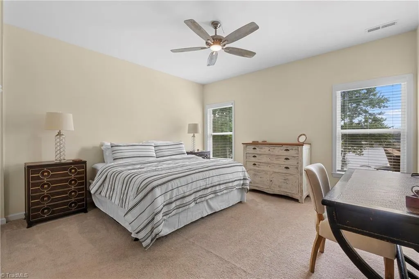
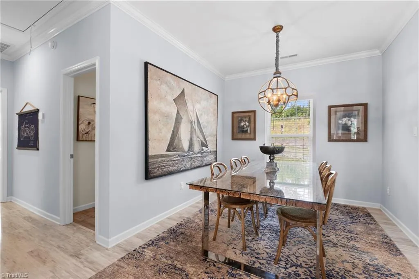
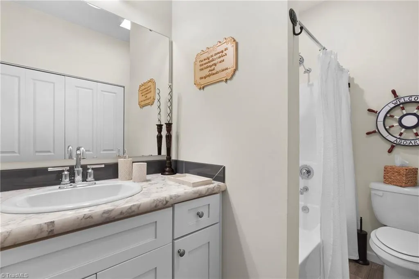
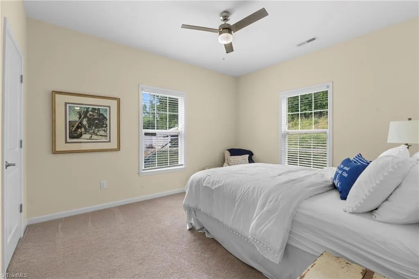
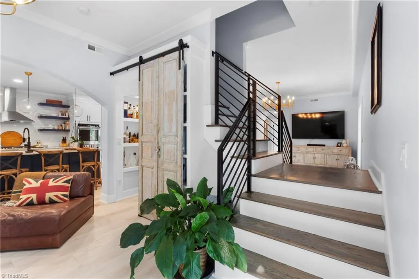
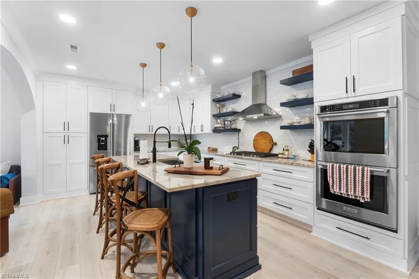
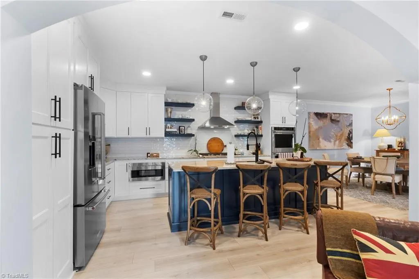
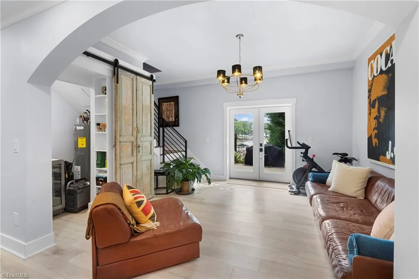
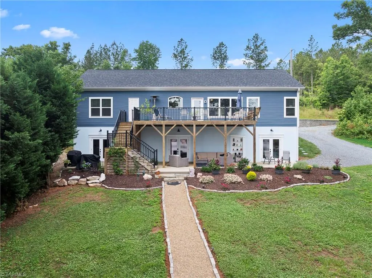
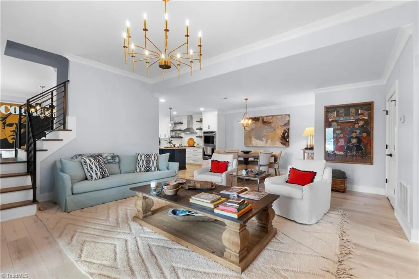
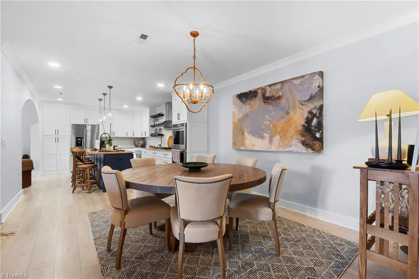
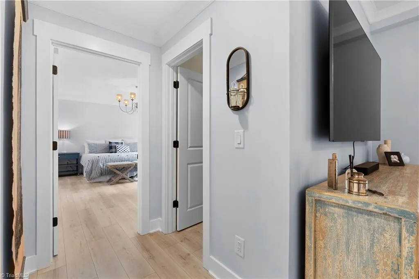
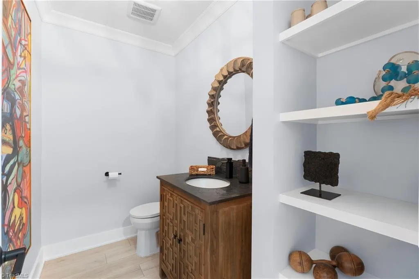
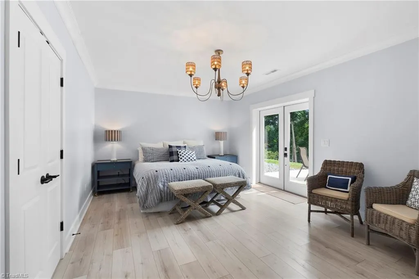
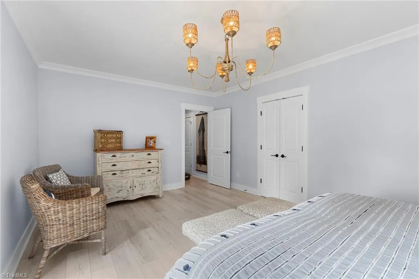
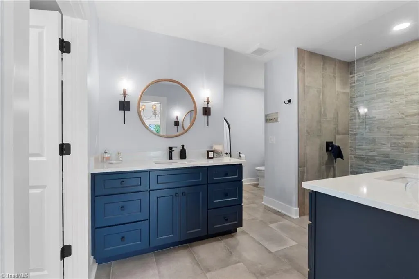
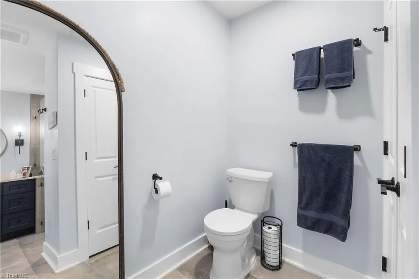
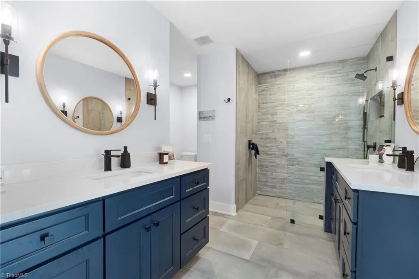
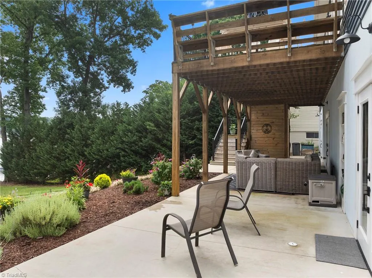
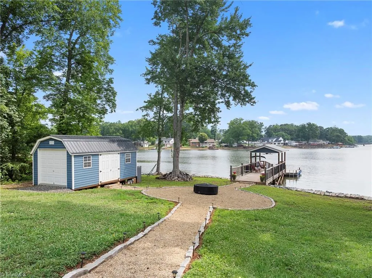
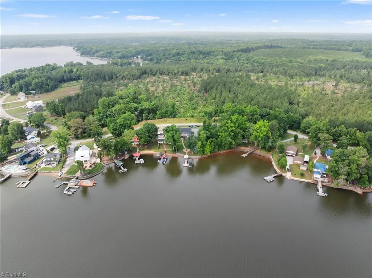
Looking for a High Rock Lake waterfront home with TWO HOMES IN ONE? With over 3,300 sq. ft. of heated living space, this unique property is ideal for multi-generational living, extended family, guests, or investment potential. Separate upper and lower living areas each feature a full kitchen and laundry, with individual driveways. The main level offers 2 bedrooms, 2 full baths, an open floor plan, beautiful lake views, and a versatile flex room. The lower level truly feels like a second home, featuring a gourmet kitchen with a 9’ island and built-in double ovens, second primary suite, laundry, spacious living area, and flex space ideal for an office, gym, media or game room. Direct walkout access provides added privacy and flexibility for extended family or guests. Outside, enjoy approximately 85 feet of waterfront, a private pier, outdoor shower, oversized rear deck overlooking High Rock Lake, plus a storage building perfect for lake gear and outdoor equipment.
| Elementary School | Middle School | High School |
|---|---|---|
| Southwood Elementary School | Central Davidson Middle School | Central Davidson High School |
| Price History | |
|---|---|
| 6/12/2026 | Listed $1,100,000 |
| 6/26/2026 | 6$1,035,000 |
| 7/7/2026 | 4$999,500 |
| 7/16/2026 | 5$949,900 |
| 8/1/2026 | 2$939,900 |
| 8/20/2026 | 5$899,900 |
General Features
| Sewer | Septic Tank |
|---|---|
| Heating | Heat Pump,Electric |
| Cooling | Central Air |
| Appliances | Indoor Grill,Oven,Free-Standing Range,Electric Water Heater |
| Zoning | RS |
| Architectural Style | Ranch |
| Pool Features | None |
| Security Features | Carbon Monoxide Detector(s) |
| Construction Materials | Block,Vinyl Siding |
| Year Built | 2019 |
| Levels | One |
| Property Subtype | Modular |
| County | Davidson |
| Property Type | Residential |
| HOA | No |
| Subdivision Name | J.L. Daniel |
| Other Structures | Pier,Storage |
| Total Rooms | 12 |
| Full Baths | 3 |
| Status | Active |
| Directions | Linwood Southmont Road onto Riverside Drive,home will be on the left. Sign in the yard. |
| High School | Central Davidson |
| City | Lexington |
| Listing Terms | Cash,Conventional,Fannie Mae,FHA,VA Loan |
| Elementary School | Southwood |
| Tax Annual Amount | 2828 |
| Middle/Junior High School | Central Davidson |
| Structure Type | House |
| Standard Status | Active |
| Attic Description | Pulldown Stairs |
| Pool Y/N | No |
| Porch Y/N | Yes |
| Heated Finished SqFt Below Grade | 1668 |
Interior Features
| Interior Amenities | Ceiling Fan(s),Dead Bolt(s),Kitchen Island,Pantry |
|---|---|
| Basement | Finished,Basement |
| Flooring | Carpet,Laminate,Vinyl |
| Above Grade Finished Area | 1657 |
| Half Baths | 1 |
| Laundry Features | 2nd Dryer Connection,2nd Washer Connection,Dryer Connection,In Basement,Main Level,Washer Hookup |
| Total Bedrooms | 3 |
| Below Grade Finished Area | 1668 |
| Main Level Bathrooms | 2 |
| Total Baths | 4 |
| RoomBasementArea | 1668 |
| Heating Fuel | Electric |
| Water Heater | Electric |
| Primary On Main | Yes |
Exterior Features
| Parking Features | Driveway,Gravel,Circular Driveway |
|---|---|
| Lot Features | Sloped |
| Water Source | Public |
| Building Area Total | 3325 |
| Lot Size Acres | 0.34 |
Amenities
- Foreclosure
- Views
- Short Sale
- New Construction
- Adult 55+
- Lease To Own
- No HOA Fees
- Furnished
- Primary On Main
- Air Conditioning
- Seller Finance
- Green
- Fixer Upper
- Horse
- Golf
- Fireplace
- Deck
- Garage
- Basement
- Pool
Property vs Single Family Average in 27292
Price
Taxes
Year Built
Visits
 © 2026 Triad MLS, Inc. All rights reserved. IDX information is provided exclusively for personal, non-commercial use, and may not be used for any purpose other than to identify prospective properties consumers may be interested in purchasing. Information is deemed reliable but not guaranteed. This site will be monitored for "scraping" and any use of search facilities of data on the site other than by potential buyers/sellers is prohibited. All Sale data is for informational purposes only and
