
Primary on Main
Address
8198 Rob Roy Drive, Summerfield, NC
Price
$ 1,095,998
Property Attributes
- MLS#1227001
- TypeSingle Family
- Listing Status Active
- CountyGUILFORD
- CitySummerfield
- NeighborhoodLennox Woods
- Zip27358
- StyleHouse
- Year Built2024
- Taxes$ 6655
- Price$ 1,095,998
- Bedrooms4
- Full Bathrooms4
- Half Bathrooms1
- Sqr Footage3982
- Lot Size0.75 Acres
Data Source:
Triad MLS (TRIADMLS)
Property Description
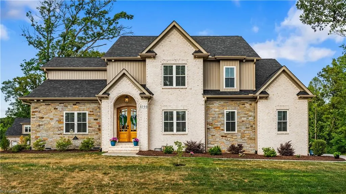
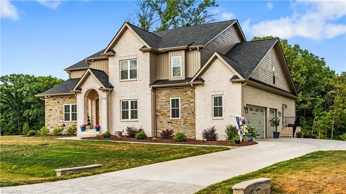
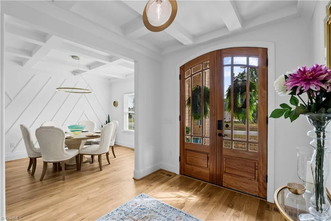
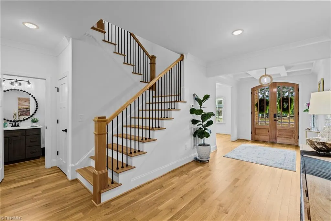
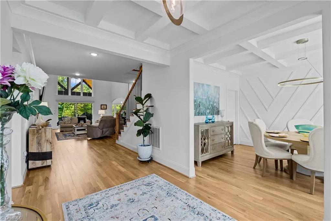
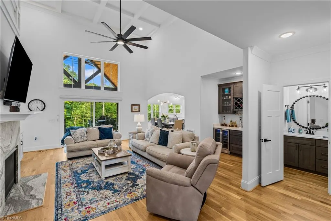
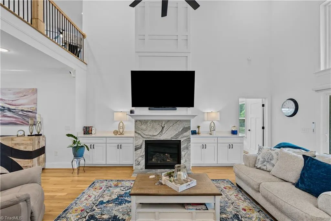
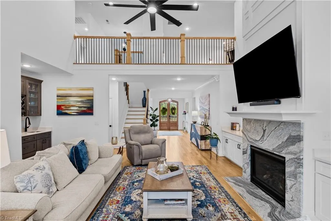
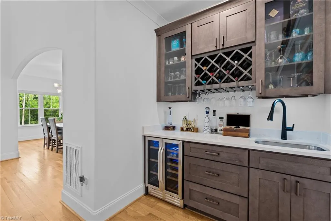
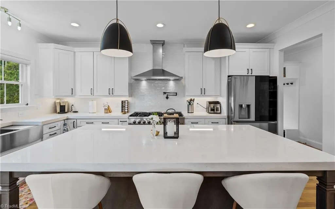
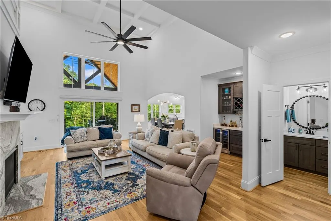
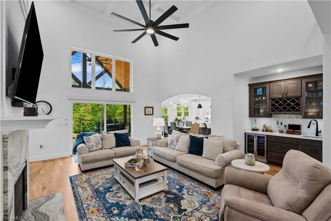
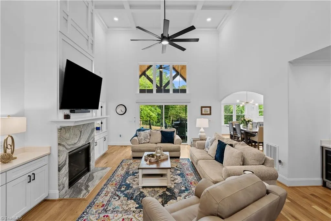
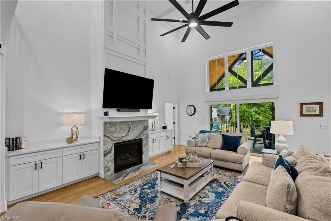
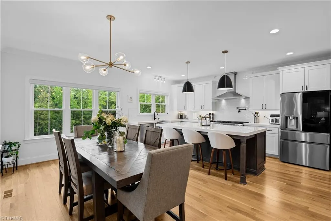
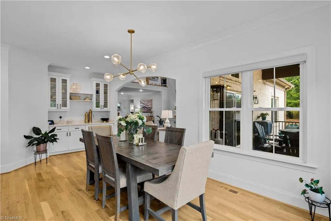
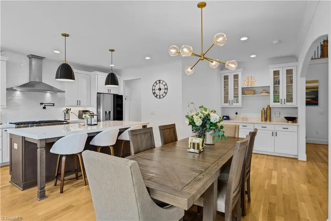
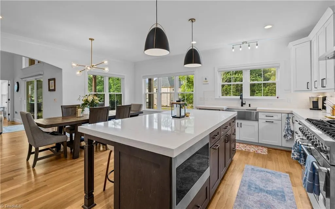
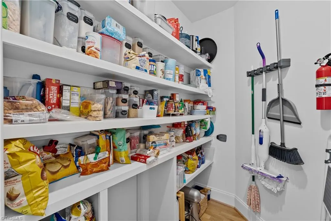
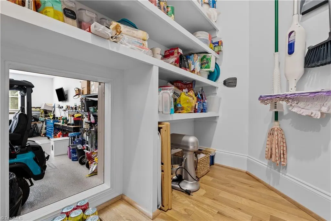
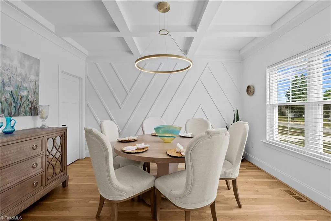
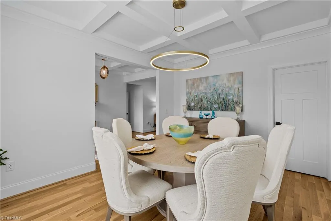
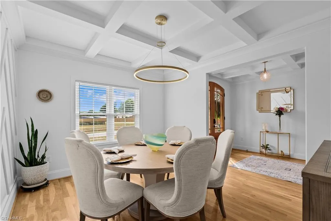
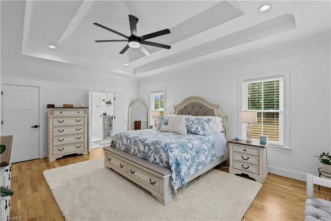
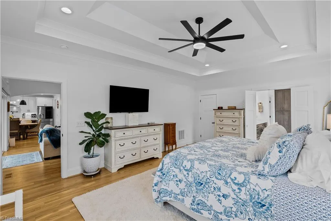
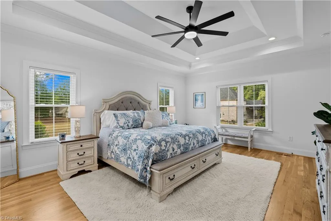
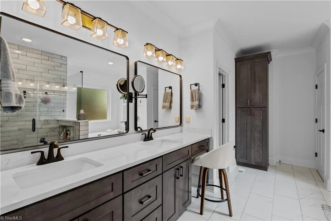
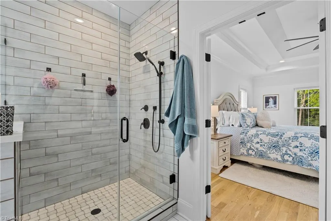
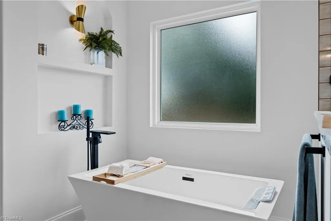
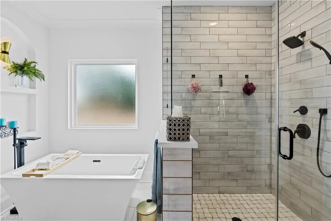
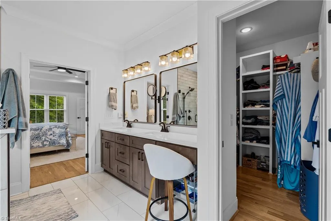
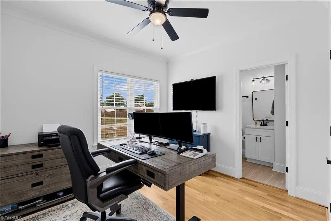
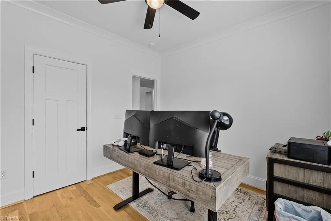
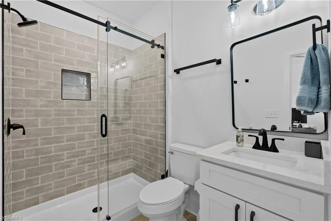
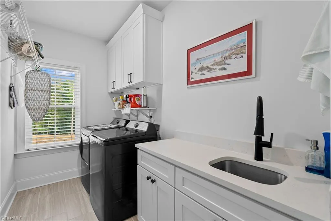
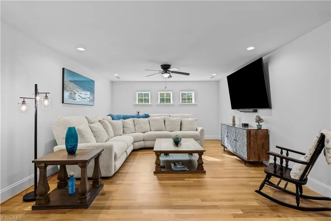
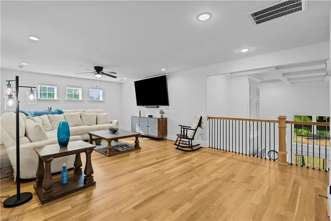
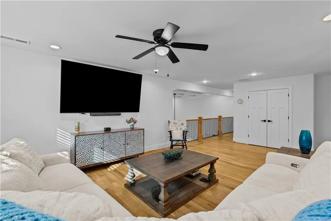
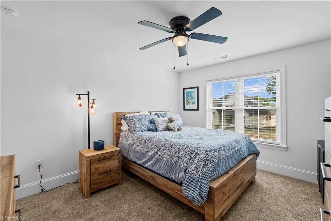
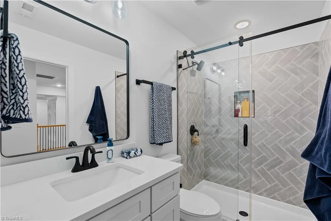
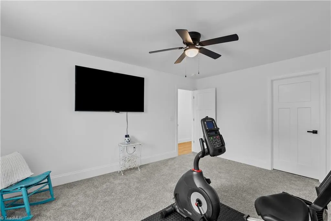
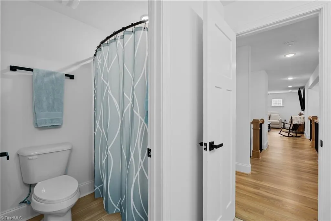
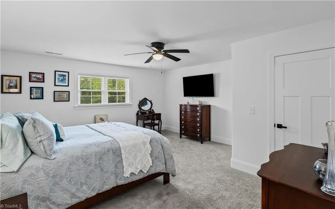
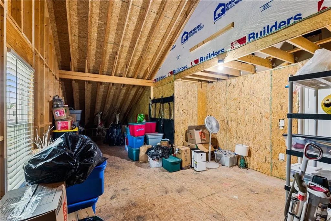
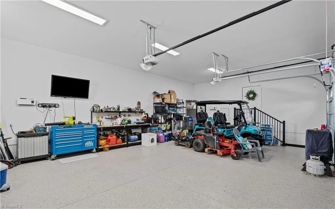
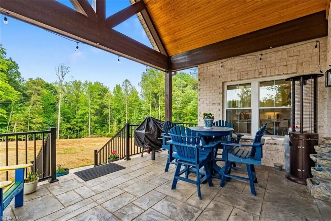
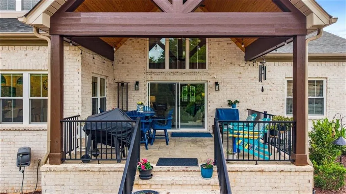
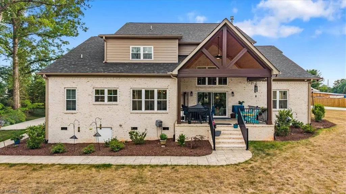
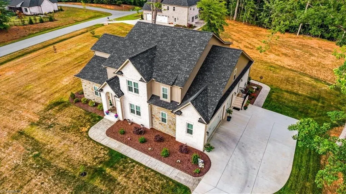
The one you’ve been waiting for in Lennox Woods! This 4-bedroom, 4.5-bath Summerfield home features an open-concept layout with a light-filled great room, soaring ceilings, and gas fireplace. The chef’s kitchen is made for gathering with an oversized island, 8-burner gas range with griddle, pot filler, and walk-in pantry with grocery pass-through from the garage. An adjoining breakfast room offers casual dining, plus a separate formal dining room. A mudroom adds everyday functionality. The main-level primary suite features a spacious ensuite bath, while another main-level bedroom adds flexibility. Upstairs are two bedrooms, an office, bonus room, and large walk-in attic. Enjoy the covered patio and backyard with room for a future private pool. The 3-car garage features epoxy flooring, LED lighting, and an icemaker. Remote-controlled roller shades and 9-zone irrigation add convenience. Lennox Woods amenities include a pool, pickleball, tennis, basketball, and clubhouse.
| Elementary School | Middle School | High School |
|---|---|---|
| Northern Elementary School | Northern Middle School | Northern High School |
| Price History | |
|---|---|
| 7/8/2026 | Listed $1,095,998 |
General Features
| Sewer | Septic Tank |
|---|---|
| Heating | Forced Air,Electric |
| Cooling | Central Air |
| Appliances | Microwave,Dishwasher,Disposal,Double Oven,Gas Cooktop,Ice Maker,Range Hood,Electric Water Heater |
| Zoning | RS-30 |
| HOA Fee | 308 |
| Garage Spaces | 3 |
| Pool Features | Community |
| Security Features | Smoke Detector(s) |
| Construction Materials | Brick,Stone |
| Year Built | 2024 |
| Levels | Two |
| Property Subtype | Stick/Site Built |
| Assoc Fee Paid Per | Quarterly |
| County | Guilford |
| Property Type | Residential |
| HOA | Yes |
| Subdivision Name | Lennox Woods |
| Total Rooms | 12 |
| Full Baths | 4 |
| Status | Active |
| Directions | Lake Brandt Road to Scalesville Road,Right on Cummings Dairy Road,Right on Lennox Woods,go through round-a-bout onto William Wallace Drive,Right on Loch Lomond Drive,Left on Rob Roy Drive |
| High School | Northern |
| City | Summerfield |
| Listing Terms | Cash,Conventional |
| Elementary School | Northern |
| Tax Annual Amount | 6655.7 |
| Middle/Junior High School | Northern |
| Structure Type | House |
| Standard Status | Active |
| Attic Description | Walk in Attic |
| Pool Y/N | Yes |
Interior Features
| Interior Amenities | Great Room,Ceiling Fan(s),Dead Bolt(s),Freestanding Tub,Kitchen Island,Pantry,Separate Shower,Solid Surface Counter,Vaulted Ceiling(s),Wet Bar |
|---|---|
| Basement | Crawl Space |
| Flooring | Tile,Wood |
| Total Fireplaces | 1 |
| Fireplace Features | Blower Fan,Gas Log,Great Room |
| Above Grade Finished Area | 3982 |
| Half Baths | 1 |
| Laundry Features | Dryer Connection,Main Level,Washer Hookup |
| Total Bedrooms | 4 |
| Main Level Bathrooms | 3 |
| Total Baths | 5 |
| Heating Fuel | Electric |
| Water Heater | Electric |
| Primary On Main | Yes |
Exterior Features
| Exterior Amenities | Balcony,Sprinkler System |
|---|---|
| Parking Features | Driveway,Garage,Garage Door Opener,Attached |
| Lot Features | Corner Lot |
| Water Source | Public |
| Building Area Total | 3982 |
| Lot Size Acres | 0.75 |
| Other Equipment | Irrigation Equipment |
| Garage Description | Attached Garage |
Amenities
- Foreclosure
- Views
- Short Sale
- New Construction
- Adult 55+
- Lease To Own
- No HOA Fees
- Furnished
- Primary On Main
- Air Conditioning
- Seller Finance
- Green
- Fixer Upper
- Horse
- Golf
- Fireplace
- Deck
- Garage
- Basement
- Pool
Property vs Single Family Average in 27358
Price
Taxes
Year Built
Visits

