
Price Reduction - Primary on Main



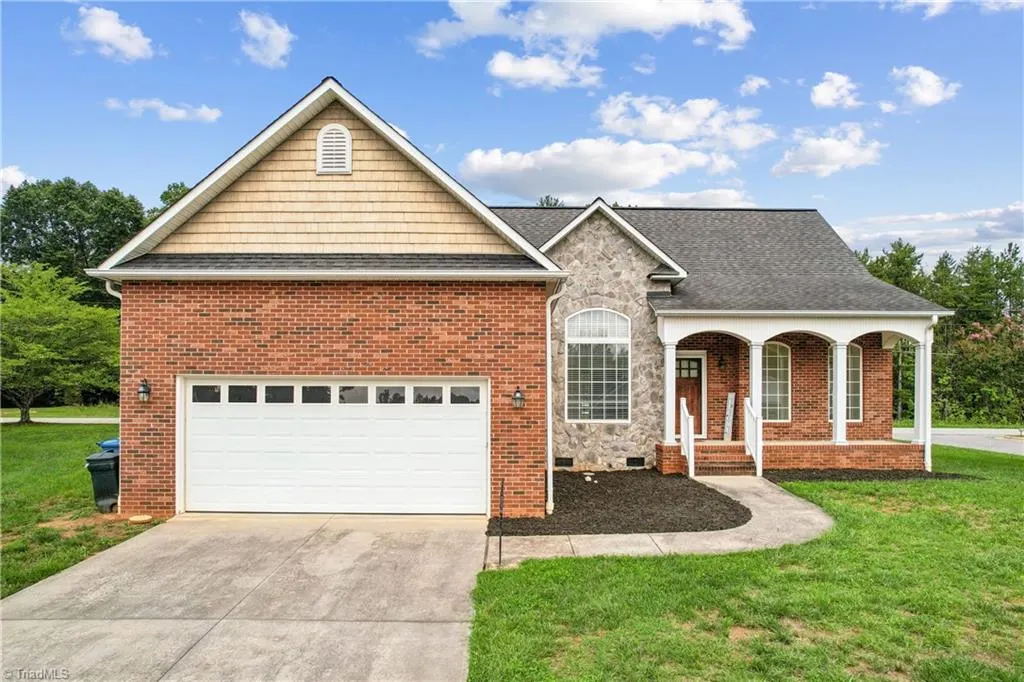
Address
116 New Hampshire Court, Mocksville, NC
Price
$ 295,000
Property Attributes
- MLS#1228291
- TypeSingle Family
- Listing Status Active
- CountyDAVIE
- CityMocksville
- NeighborhoodNew Hampshire
- Zip27028
- StyleHouse
- Year Built2004
- Taxes$ 2254
- Price$ 295,000
- Bedrooms3
- Full Bathrooms2
- Half Bathrooms0
- Sqr Footage1408
- Lot Size0.21 Acres
Data Source:
Triad MLS (TRIADMLS)
Property Description
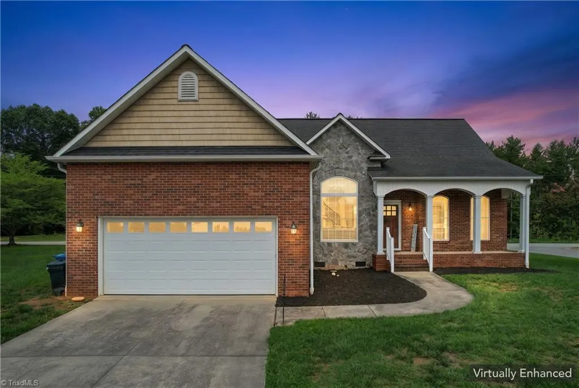
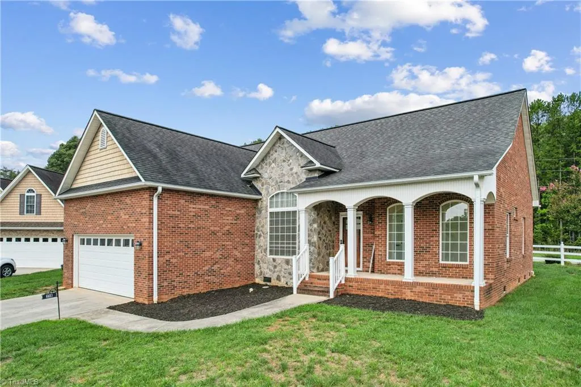
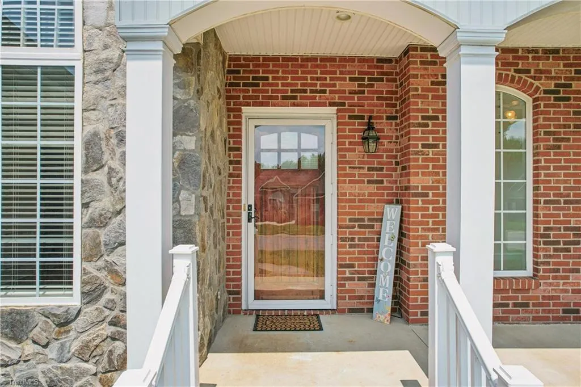
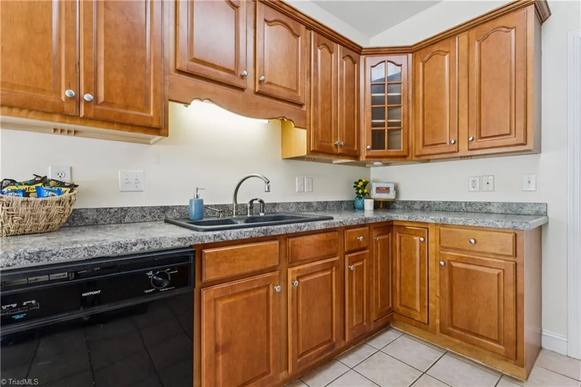
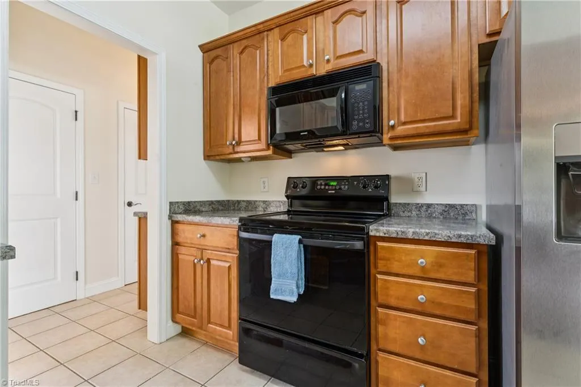
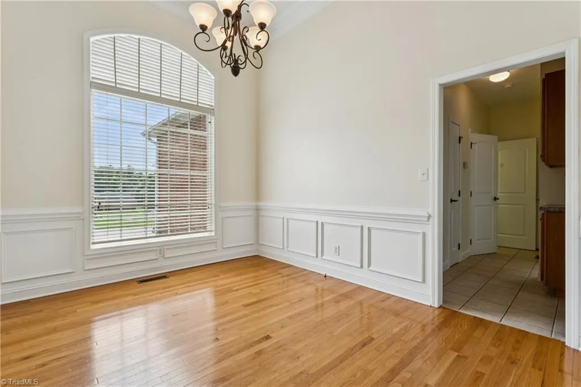
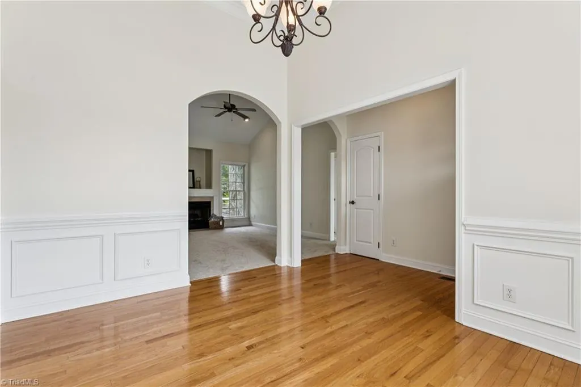
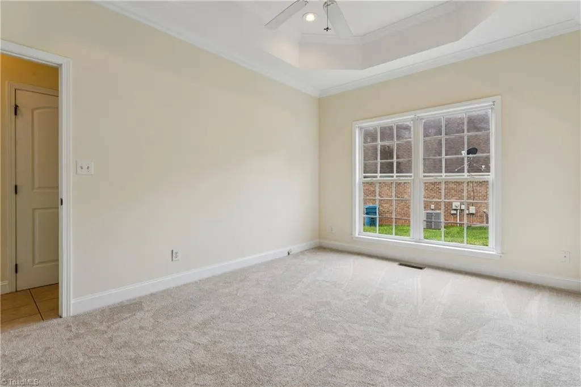
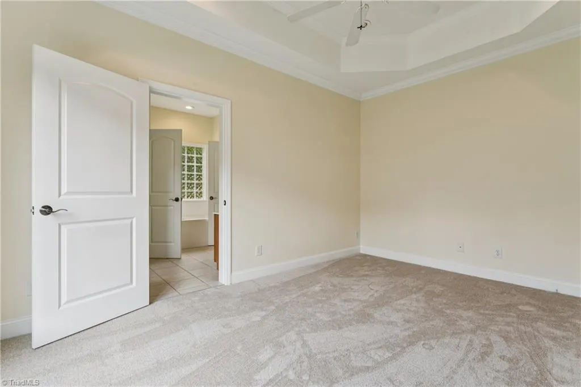
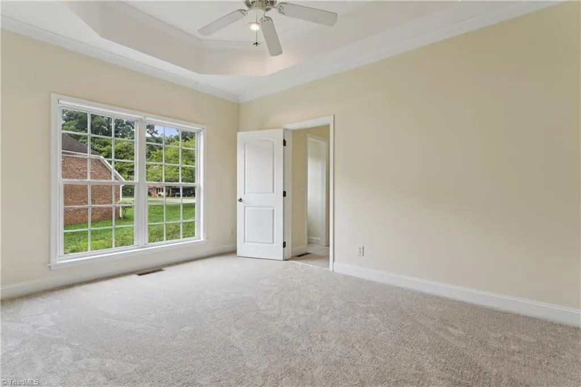
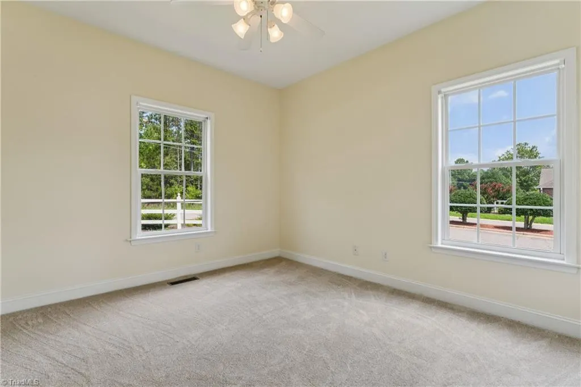
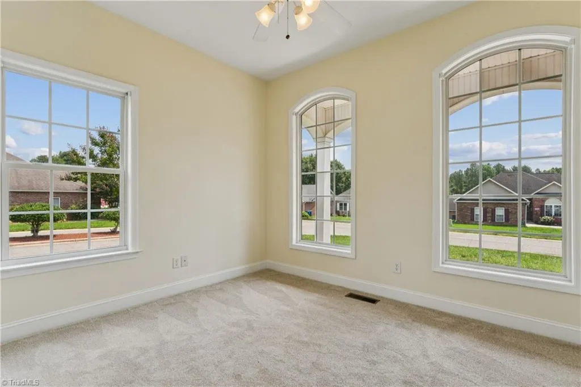
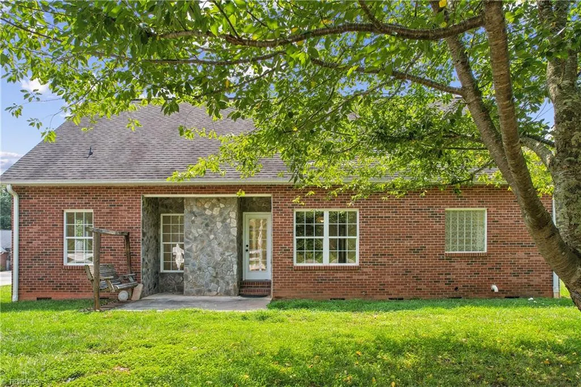
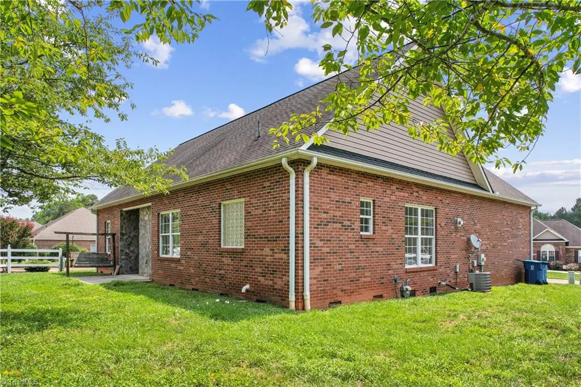
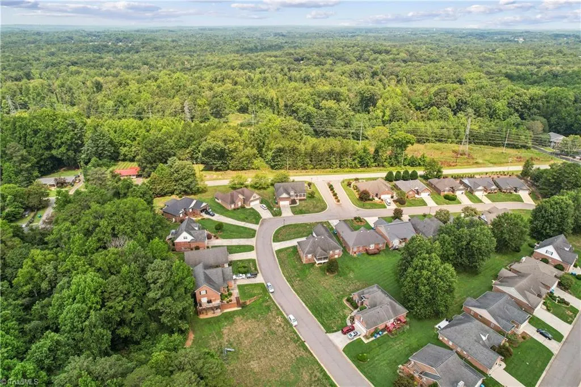
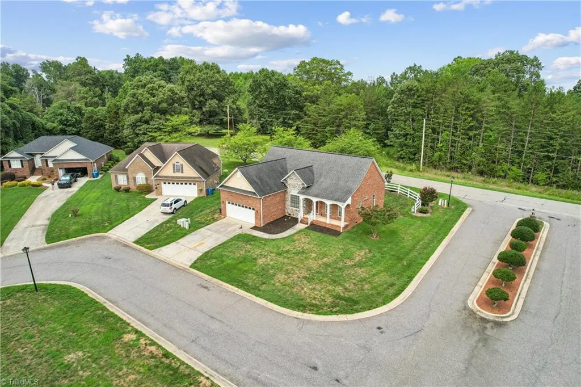
Welcome home to this beautifully maintained home in the heart of Mocksville with a motivated seller and move in ready. This beautiful patio home community offers low maintenance lawn care making it easier for you to enjoy your home w/no yard work. The interior has been professionally painted, new carpet giving every room a clean, modern, and welcoming feel from the moment you step inside. This property offers a comfortable layout w/ open floorplan along with bright natural lighting throughout a spacious living room with vaulted ceilings, gas fireplace. The kitchen and common spaces flow easily for everyday living or entertaining, while the bedrooms provide peaceful retreats with the fresh new look and lighting through windows making it feel crisp and renewed. Outside, the corner lot offers privacy w/ a porch to relax on and back porch area. *Seller offering to pay some closing cost w/acceptable offer. $5,000 SELLER CONCESSION W/ACCEPTABLE OFFER.
| Price History | |
|---|---|
| 7/20/2026 | Listed $325,500 |
| 8/26/2026 | 10$295,000 |
General Features
| Sewer | Public Sewer |
|---|---|
| Heating | Forced Air,Natural Gas |
| Cooling | Central Air |
| Appliances | Microwave,Dishwasher,Free-Standing Range,Gas Water Heater |
| Zoning | GR |
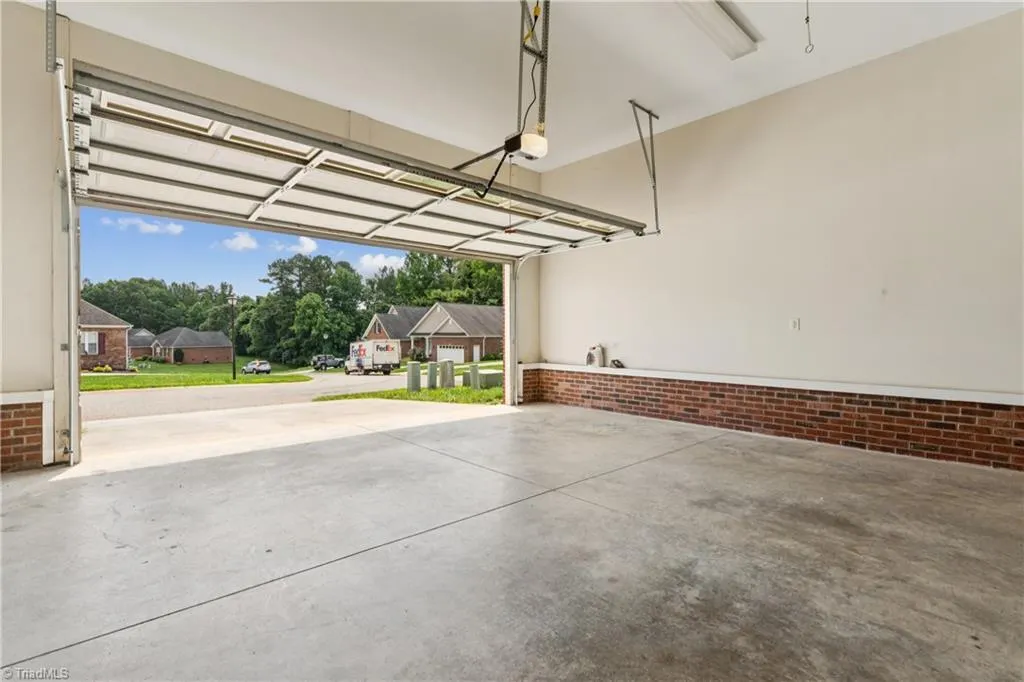
| Garage Spaces | 2 |
| Pool Features | None |
| Construction Materials | Brick |
| Year Built | 2004 |
| Levels | One |
| Property Subtype | Stick/Site Built |
| Assoc Fee Paid Per | Monthly |
| County | Davie |
| Property Type | Residential |
| HOA | Yes |
| Subdivision Name | New Hampshire |
| Total Rooms | 8 |
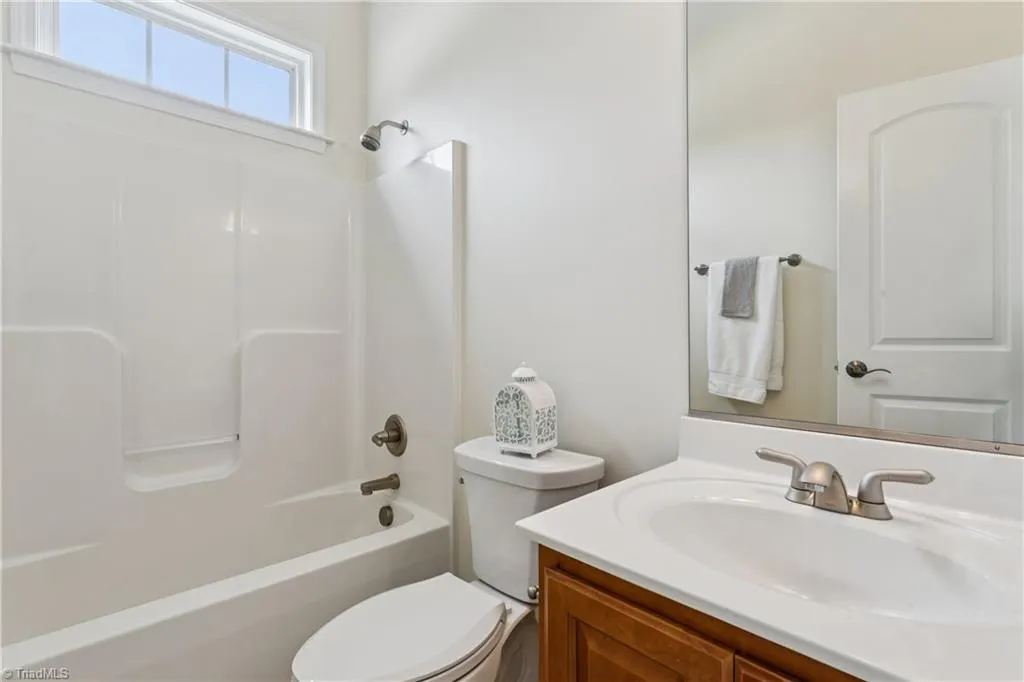
| Full Baths | 2 |
| Status | Active |
| Directions | I40 West to Exit 170 onto Hwy 601 S. Right onto Salisbury St. which turns into Jericho Church Rd. then take a left into New Hampshire and home is on the right on the corner. |
| City | Mocksville |
| Listing Terms | Cash,Conventional,FHA,VA Loan |
| Tax Annual Amount | 2254 |
| Structure Type | House |
| Standard Status | Active |
| Fenced | No |
| Pool Y/N | No |
| Porch Y/N | Yes |
Interior Features
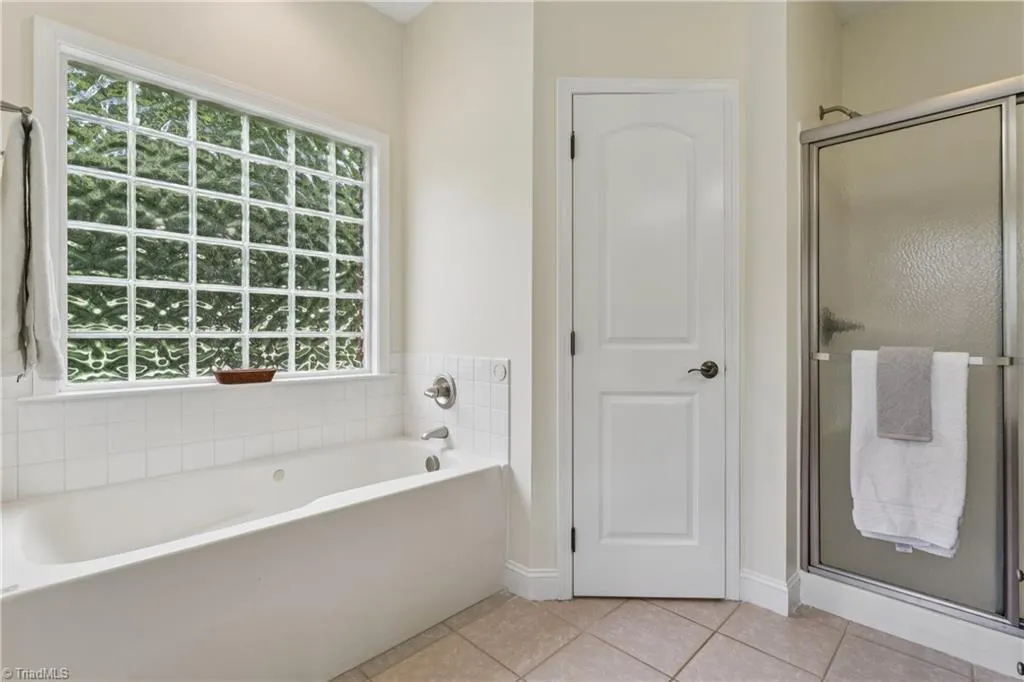
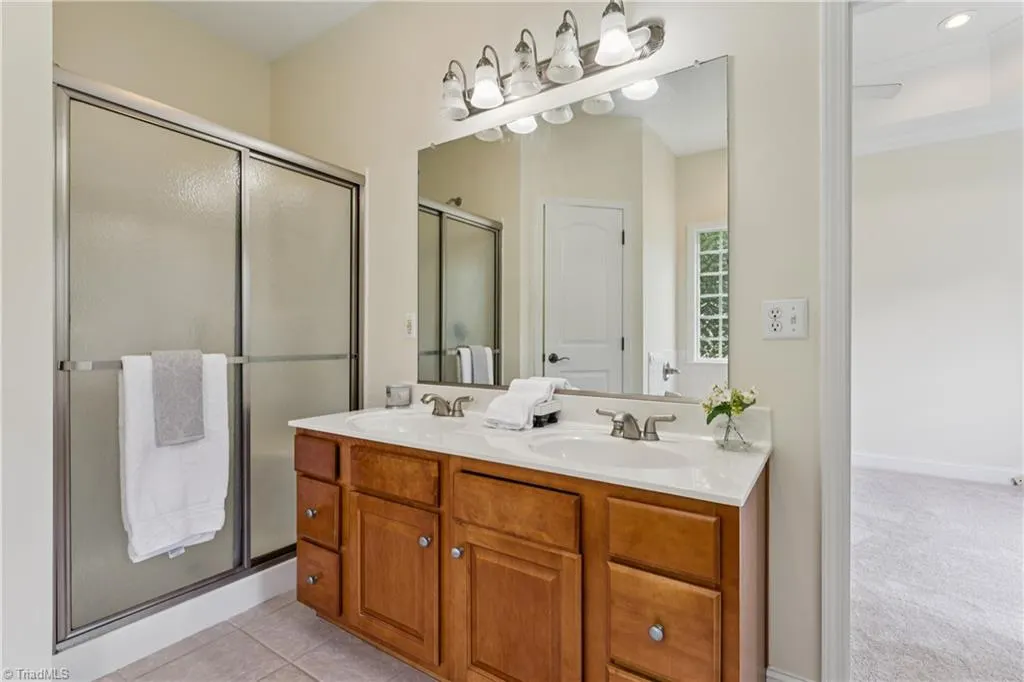
| Interior Amenities | Ceiling Fan(s),Separate Shower |
|---|---|
| Basement | Crawl Space |
| Flooring | Carpet,Tile,Wood |
| Total Fireplaces | 1 |
| Fireplace Features | Great Room |
| Above Grade Finished Area | 1408 |
| Laundry Features | Dryer Connection,Washer Hookup |
| Total Bedrooms | 3 |
| Main Level Bathrooms | 2 |
| Total Baths | 2 |
| Heating Fuel | Natural Gas |
| Water Heater | Gas |
| Primary On Main | Yes |
Exterior Features
| Fencing | None |
|---|---|
| Parking Features | Driveway,Garage,Attached |
| Water Source | Public |
| Building Area Total | 1408 |
| Lot Dimensions | 83 x 100 x 108 x 94 |
| Lot Size Acres | 0.21 |
| Garage Description | Attached Garage |
Amenities
- Foreclosure
- Views
- Short Sale
- New Construction
- Adult 55+
- Lease To Own
- No HOA Fees
- Furnished
- Primary On Main
- Air Conditioning
- Seller Finance
- Green
- Fixer Upper
- Horse
- Golf
- Fireplace
- Deck
- Garage
- Basement
- Pool
Property vs Single Family Average in 27028
Price
Year Built
Visits
 © 2026 Triad MLS, Inc. All rights reserved. IDX information is provided exclusively for personal, non-commercial use, and may not be used for any purpose other than to identify prospective properties consumers may be interested in purchasing. Information is deemed reliable but not guaranteed. This site will be monitored for "scraping" and any use of search facilities of data on the site other than by potential buyers/sellers is prohibited. All Sale data is for informational purposes only and
