
Views - New Construction - Primary on Main










Address
5495 Jaeger Drive, Graham, NC
Price
$ 450,000
Property Attributes
- MLS#1229479
- TypeSingle Family
- Listing Status Active
- CountyALAMANCE
- CityGraham
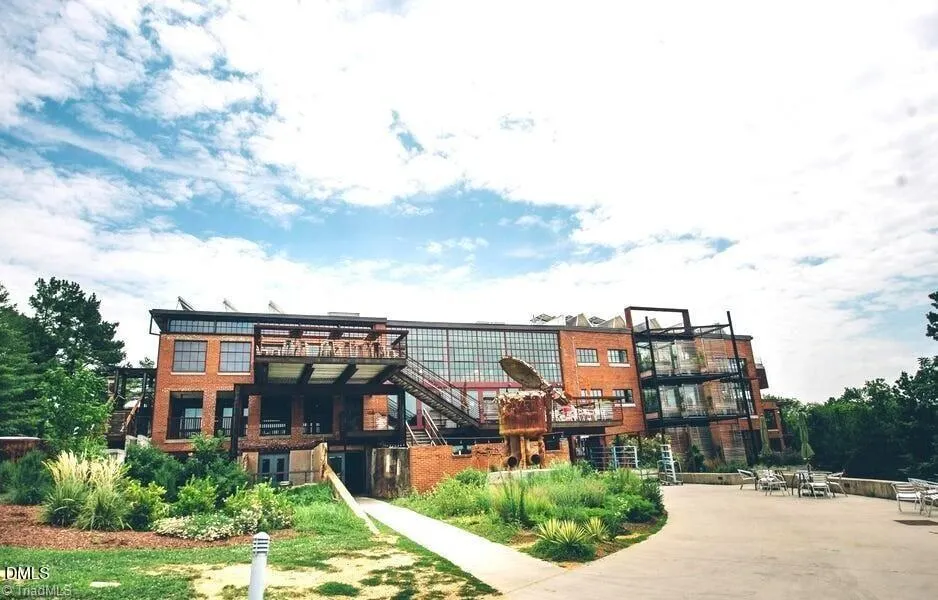
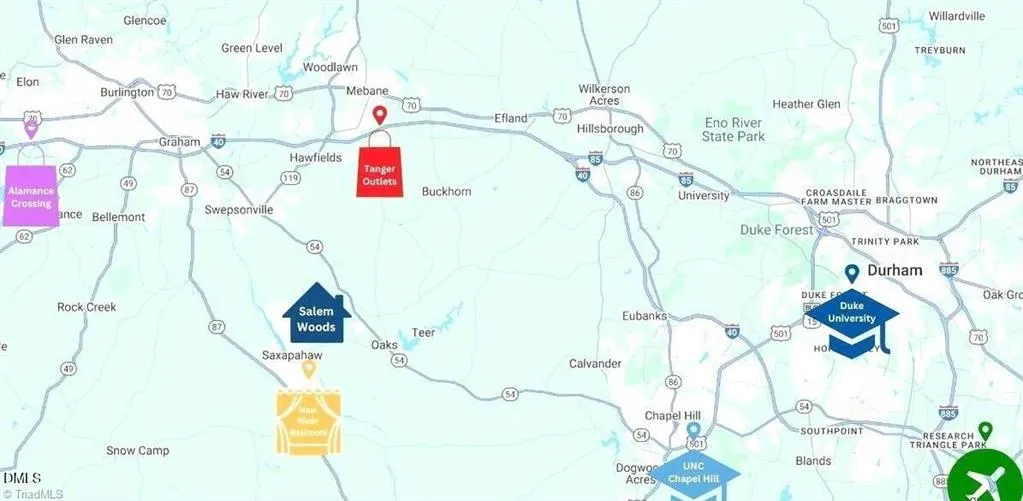
- NeighborhoodSalem Woods
- Zip27253
- StyleHouse
- Year Built2026
- Taxes$ 170
- Price$ 450,000
- Bedrooms4
- Full Bathrooms2
- Half Bathrooms1
- Sqr Footage2513
- Lot Size0.69 Acres
Data Source:
Triad MLS (TRIADMLS)
Property Description
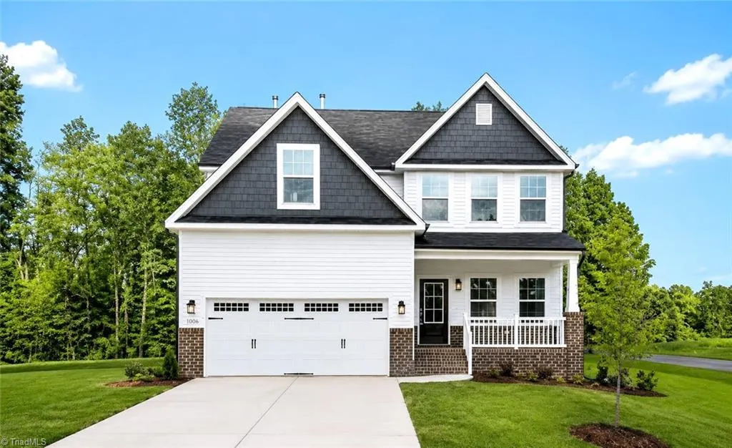
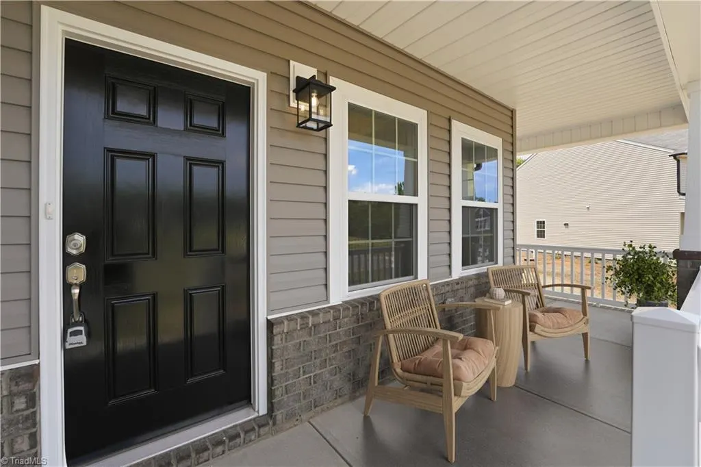
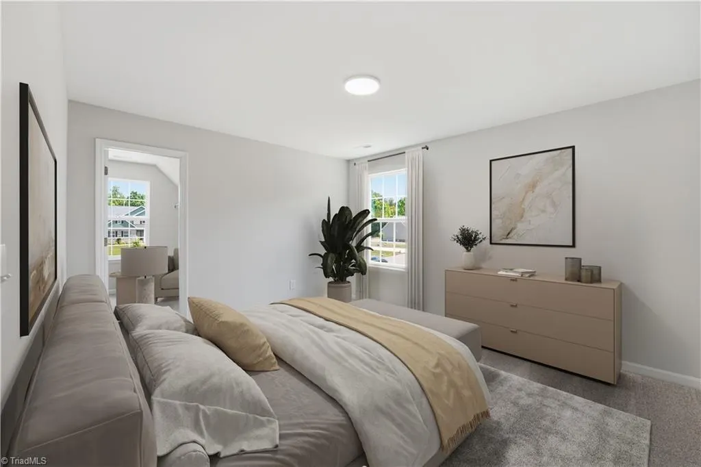
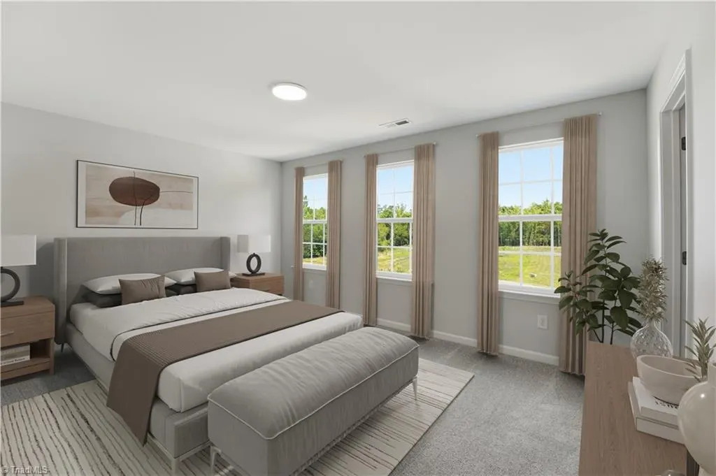
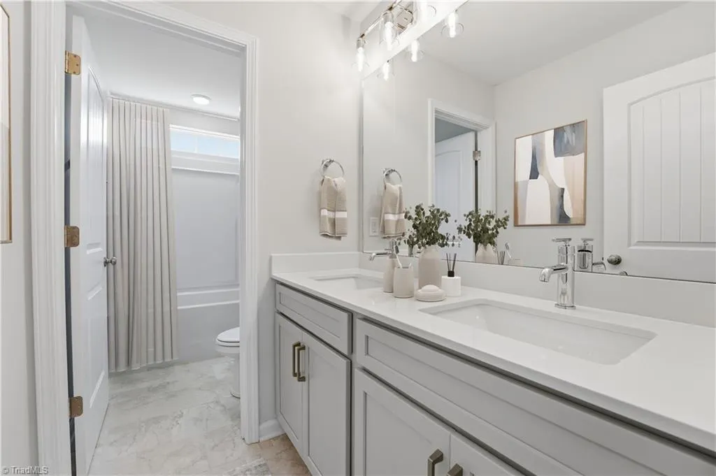
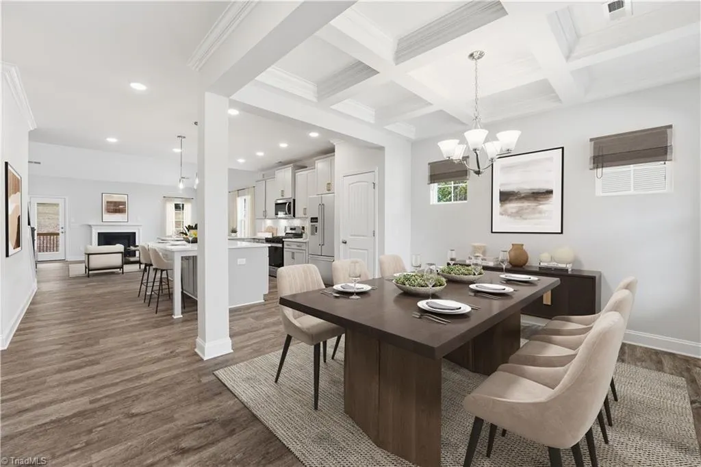
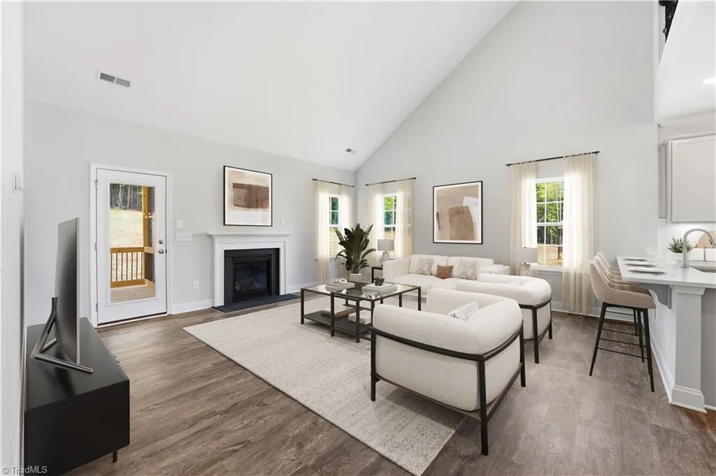
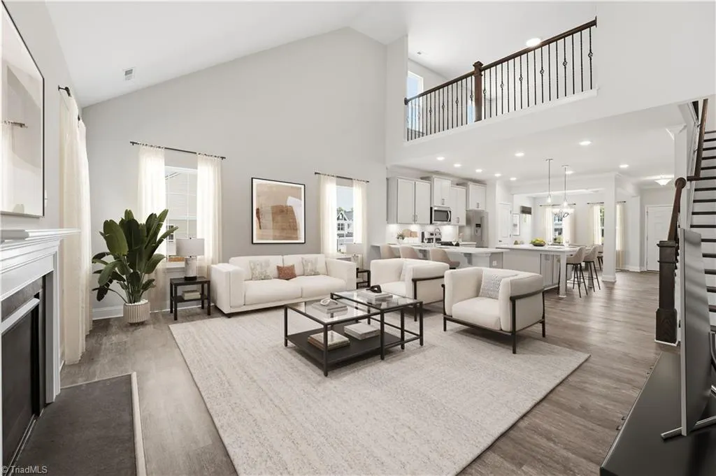
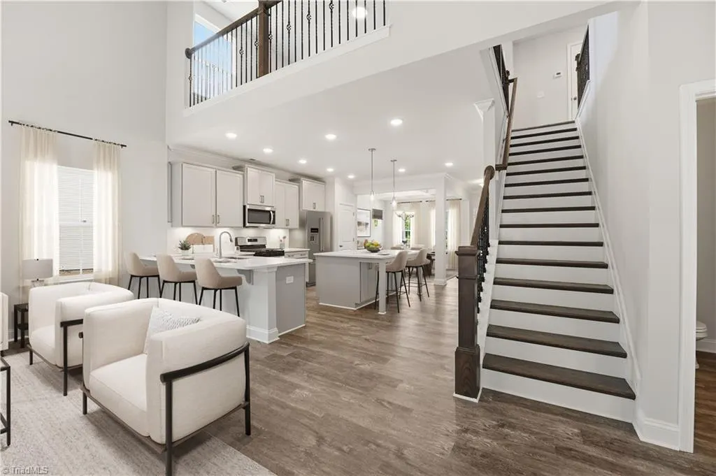
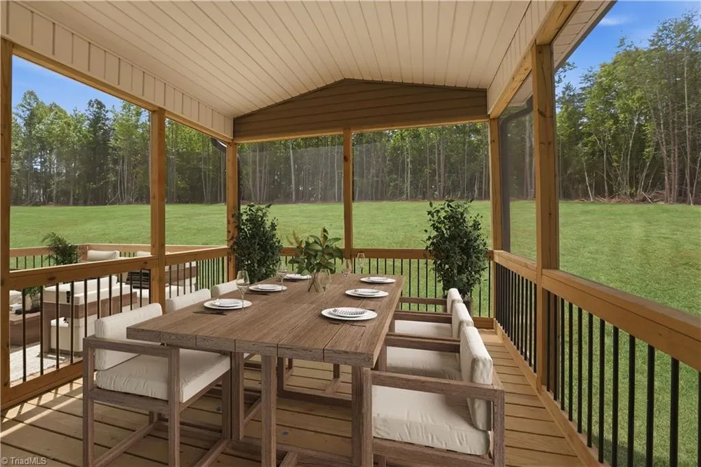
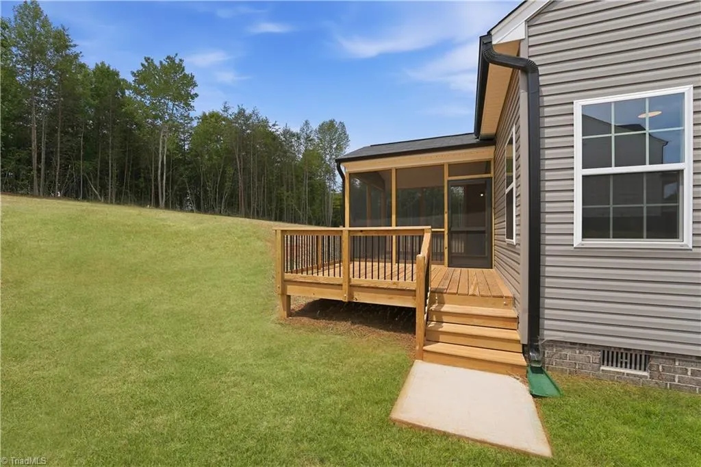
Discover the Richmond plan by Stanley Martin Homes, a brand-new 4-bedroom, 2.5-bath residence thoughtfully crafted for modern comfort and everyday convenience. The main-level primary suite provides a private retreat, while three additional bedrooms and a spacious loft upstairs offer flexibility for family living, guests, or a dedicated home office. The open-concept design creates an inviting atmosphere, highlighted by a chef-inspired kitchen featuring an oversized island that seamlessly connects to the dining and living areas—perfect for entertaining and gathering with friends and family. Step outside to the attached BBQ deck and enjoy views of the expansive 0.69-acre homesite, offering plenty of room to relax, play, or host outdoor events. Located in the peaceful Salem Woods community, this home delivers the tranquility of country living while remaining conveniently close to shopping, dining
| Elementary School | Middle School | High School |
|---|---|---|
| B. Everett Jordan Elementary School | Hawfields Middle School | Southeast High School |
| Price History | |
|---|---|
| 7/29/2026 | Listed $450,000 |
General Features
| Sewer | Private Sewer,Septic Tank |
|---|---|
| Heating | Forced Air,Natural Gas |
| Cooling | Central Air |
| Appliances | Gas Water Heater |
| Zoning | Res |
| HOA Fee | 198 |
| Garage Spaces | 2 |
| Pool Features | None |
| Construction Materials | Vinyl Siding |
| Year Built | 2026 |
| Levels | Two |
| Property Subtype | Stick/Site Built |
| Assoc Fee Paid Per | Annually |
| County | Alamance |
| New Construction | Yes |
| Property Type | Residential |
| HOA | Yes |
| Subdivision Name | Salem Woods |
| Total Rooms | 8 |
| Full Baths | 2 |
| Status | Active |
| Directions | From I40,take Hwy 54 south turn left on Salem Church,turn right on Salem Church,Turn right on Salem Woods Dr. |
| High School | Southeast |
| City | Graham |
| Listing Terms | Cash,Conventional,FHA,USDA Loan,VA Loan |
| Elementary School | B. Everett Jordan |
| Tax Annual Amount | 170 |
| Middle/Junior High School | Hawfields |
| Structure Type | House |
| Standard Status | Active |
| Pool Y/N | No |
Interior Features
| Basement | Crawl Space |
|---|---|
| Total Fireplaces | 1 |
| Fireplace Features | Great Room |
| Above Grade Finished Area | 2513 |
| Half Baths | 1 |
| Total Bedrooms | 4 |
| Main Level Bathrooms | 2 |
| Total Baths | 3 |
| Heating Fuel | Natural Gas |
| Water Heater | Gas |
| Primary On Main | Yes |
Exterior Features
| Parking Features | Driveway,Garage,Attached |
|---|---|
| Water Source | Private,Well |
| Building Area Total | 2513 |
| Lot Size Acres | 0.69 |
| Garage Description | Attached Garage |
Amenities
- Foreclosure
- Views
- Short Sale
- New Construction
- Adult 55+
- Lease To Own
- No HOA Fees
- Furnished
- Primary On Main
- Air Conditioning
- Seller Finance
- Green
- Fixer Upper
- Horse
- Golf
- Fireplace
- Deck
- Garage
- Basement
- Pool
Property vs Single Family Average in 27253
Price
Taxes
Year Built
Visits
In The Neighborhood
Viewed
Winston-Salem
$ 269,900
- Type
- Single Family
- Size
- 1,575 SqFt
- Rooms
- 3 Beds + 2 Baths
 Entera Realty LLC 713-248-9869
Primary On Main
Winston-Salem
$ 245,000
- Type
- Single Family
- Size
- 1,342 SqFt
- Rooms
- 3 Beds + 1.5 Baths
Real Broker LLC 919-348-2585
New Construction
Graham
$ 495,700
- Type
- Single Family
- Size
- 3,007 SqFt
- Rooms
- 4 Beds + 3.5 Baths
Windsor Real Estate Group 336-864-6251
Reduced
Graham
$ 447,990
- Type
- Single Family
- Size
- 2,612 SqFt
- Rooms
- 4 Beds + 2.5 Baths
Windsor Real Estate Group 336-864-6251
Reduced
Winston-Salem
$ 268,500
- Type
- Single Family
- Size
- 1,727 SqFt
- Rooms
- 4 Beds + 2.5 Baths
Keller Williams Realty Elite 336-283-8691
