
Primary on Main



Address
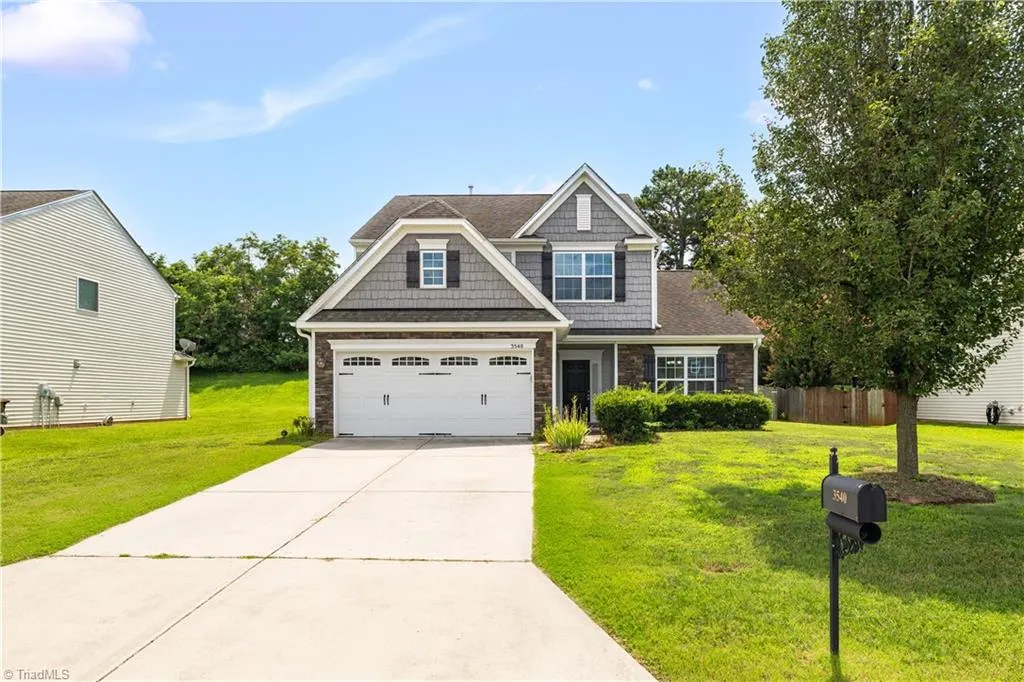
3540 Lamplight Way, High Point, NC
Price
$ 399,999
Property Attributes
- MLS#1230490
- TypeSingle Family
- Listing Status Active
- CountyGUILFORD
- CityHigh Point
- NeighborhoodBarrington Oaks - Grassy Creek
- Zip27265
- StyleHouse
- Year Built2012
- Taxes$ 3564
- Price$ 399,999
- Bedrooms3
- Full Bathrooms2
- Half Bathrooms1
- Sqr Footage2266
- Lot Size0.28 Acres
Data Source:
Triad MLS (TRIADMLS)
Property Description
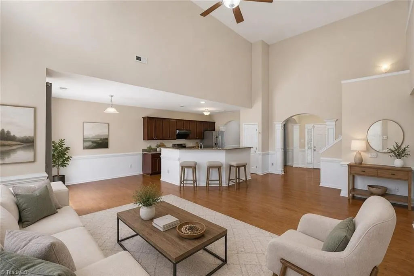
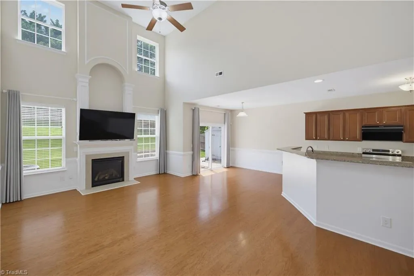
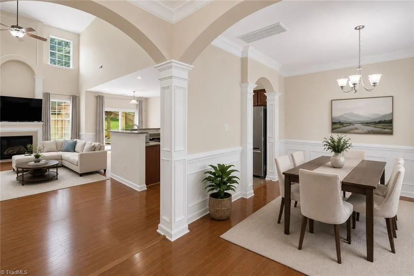
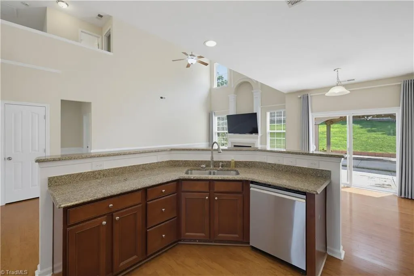
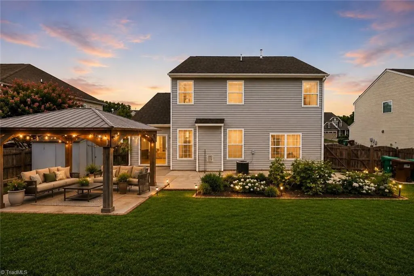
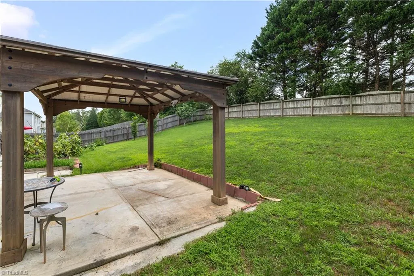
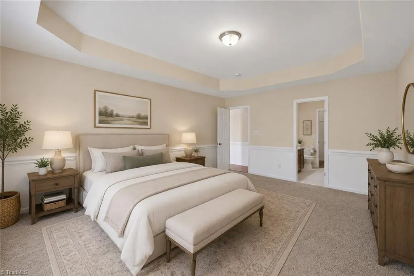
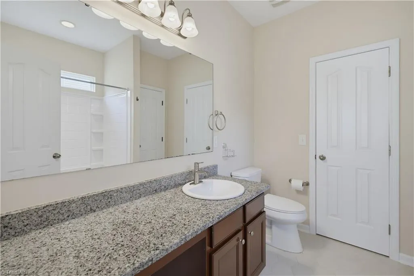
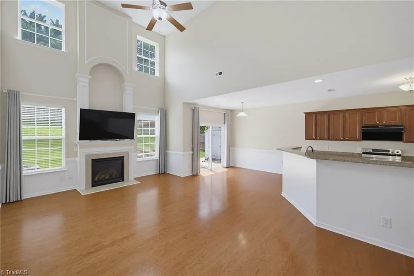
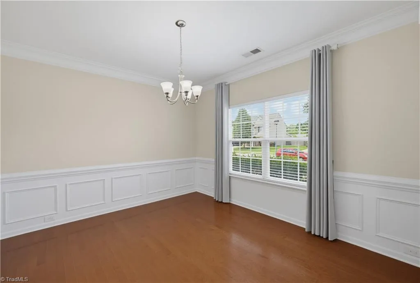
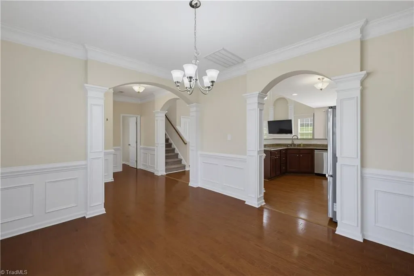
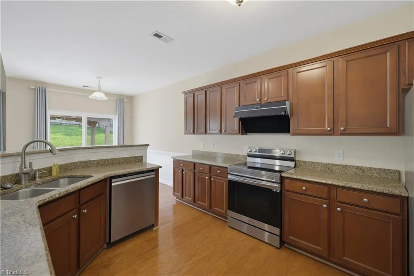
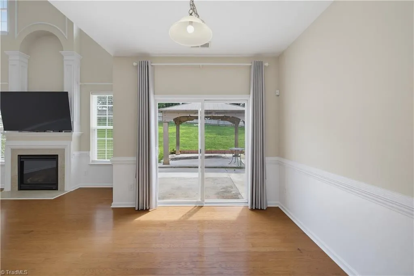
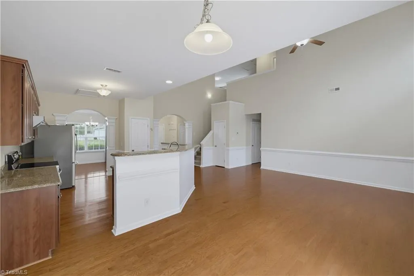
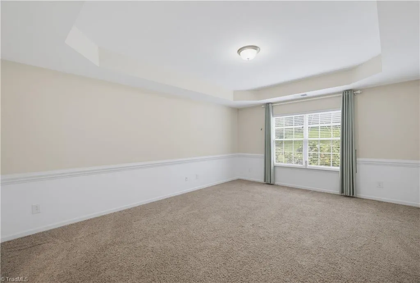
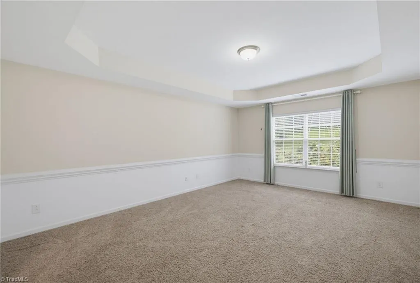
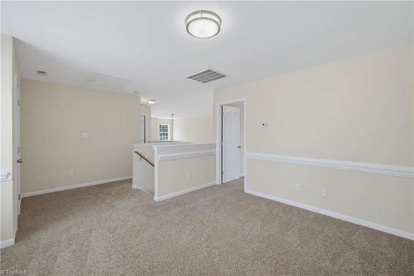
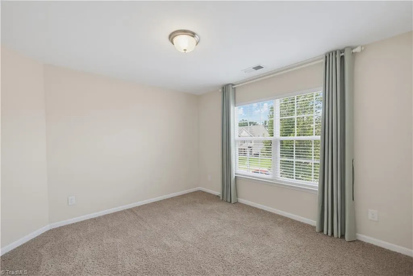
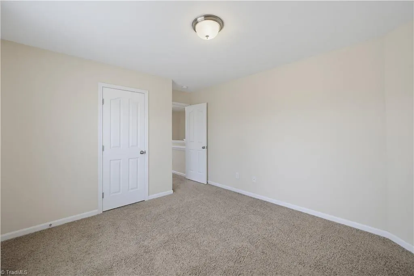
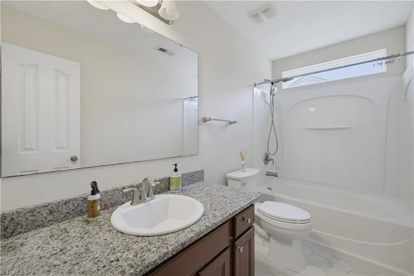
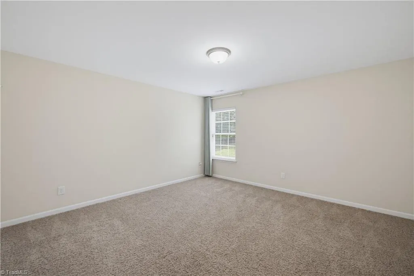
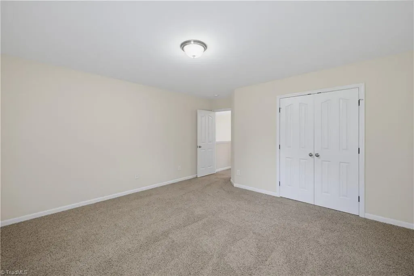
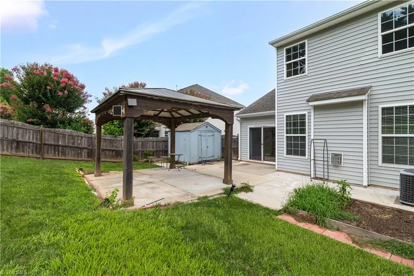
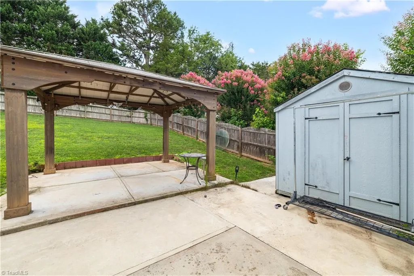
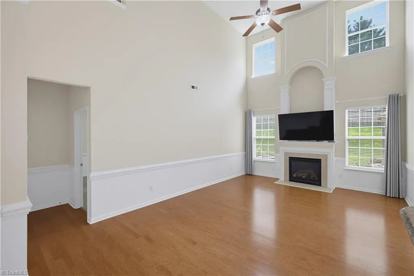
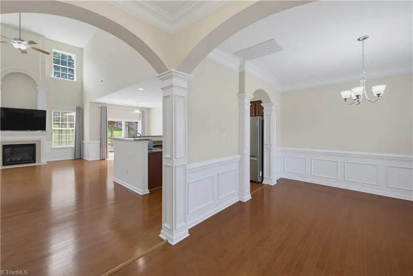
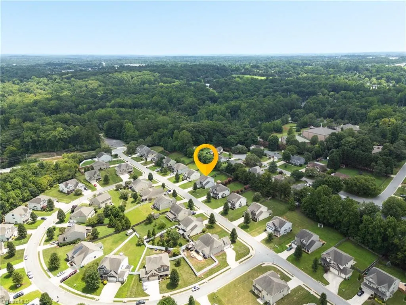
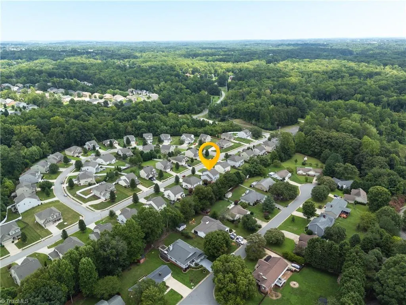
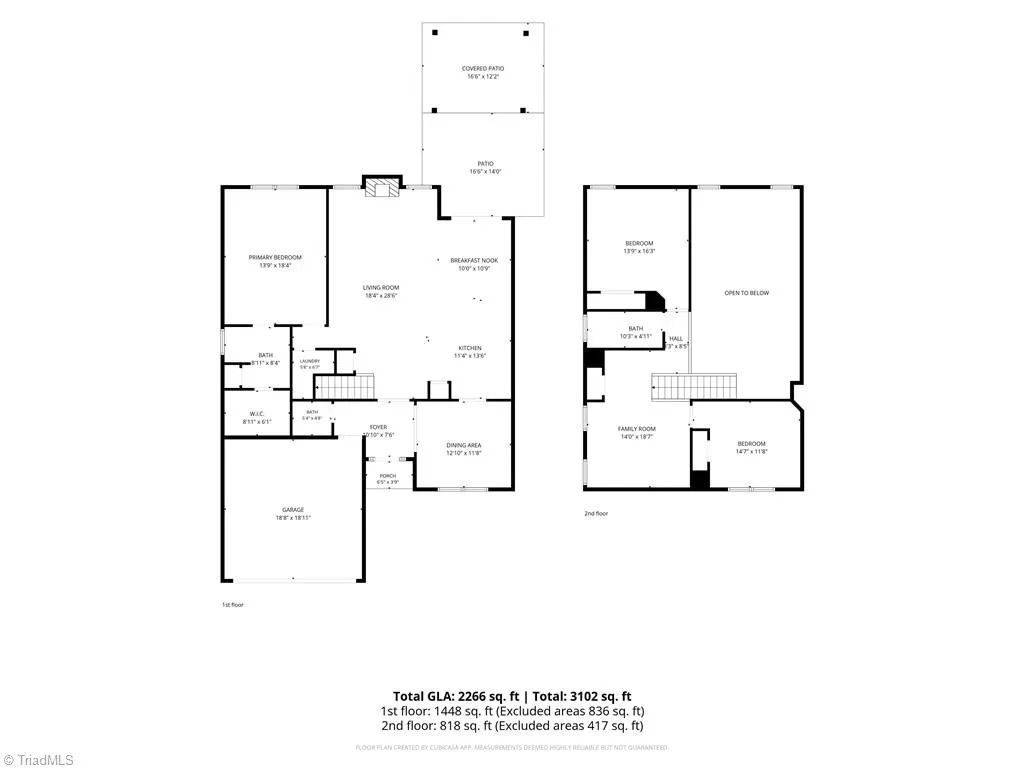
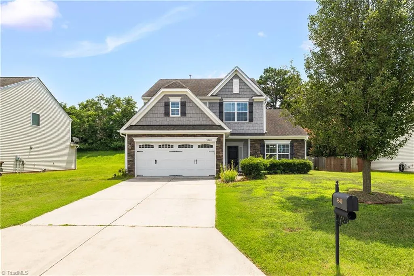
ROOM TO RELAX, ENTERTAIN & ENJOY—INSIDE AND OUT! Welcome to 3540 Lamplight Way, where a versatile floor plan, main-level primary suite, and inviting outdoor space come together to create a home designed for comfortable everyday living. The spacious living area with fireplace flows into the kitchen featuring granite countertops, stainless steel appliances, generous cabinetry and a breakfast bar. Upstairs offers two additional bedrooms, full bath and a versatile loft—perfect for a home office, media room or second living area. Step outside to a fully fenced backyard with an expansive patio and covered pergola, ideal for relaxing, entertaining or gardening. Enjoy a community pool, clubhouse, playground and sidewalks, plus Greenway trails nearby. Convenient to shopping, dining and major routes. Come take a fresh look and see everything this home has to offer! Some images virtually staged.
| Price History | |
|---|---|
| 8/7/2026 | Listed $410,000 |
| 8/18/2026 | 3$399,999 |
General Features
| Sewer | Public Sewer |
|---|---|
| Heating | Forced Air,Heat Pump,Electric,Natural Gas |
| Cooling | Central Air |
| Appliances | Electric Water Heater,Gas Water Heater |
| Zoning | RS-12 |
| HOA Fee | 62 |
| Garage Spaces | 2 |
| Pool Features | None |
| Construction Materials | Stone,Vinyl Siding |
| Year Built | 2012 |
| Levels | Two |
| Property Subtype | Stick/Site Built |
| Assoc Fee Paid Per | Monthly |
| County | Guilford |
| Property Type | Residential |
| HOA | Yes |
| Subdivision Name | Barrington Oaks - Grassy Creek |
| Full Baths | 2 |
| Status | Active |
| Directions | Hwy 68-S (Eastchester Drive) turn at light on Deep River Rd,right onto Lamplight Way Home on the left. |
| City | High Point |
| Listing Terms | Cash,Conventional,FHA,VA Loan |
| Tax Annual Amount | 3564 |
| Structure Type | House |
| Standard Status | Active |
| Fenced | Yes |
| Pool Y/N | No |
Interior Features
| Total Fireplaces | 1 |
|---|---|
| Fireplace Features | Living Room |
| Above Grade Finished Area | 2266 |
| Half Baths | 1 |
| Total Bedrooms | 3 |
| Main Level Bathrooms | 2 |
| Total Baths | 3 |
| Heating Fuel | Electric,Natural Gas |
| Water Heater | Electric,Gas |
| Primary On Main | Yes |
Exterior Features
| Fencing | Fenced |
|---|---|
| Parking Features | Driveway,Attached Carport |
| Water Source | Public |
| Foundation Details | Slab |
| Building Area Total | 2266 |
| Lot Size Acres | 0.28 |
| Garage Description | Attached Carport |
Amenities
- Foreclosure
- Views
- Short Sale
- New Construction
- Adult 55+
- Lease To Own
- No HOA Fees
- Furnished
- Primary On Main
- Air Conditioning
- Seller Finance
- Green
- Fixer Upper
- Horse
- Golf
- Fireplace
- Deck
- Garage
- Basement
- Pool
Property vs Single Family Average in 27265
Price
Taxes
Year Built
Visits

