
New Construction
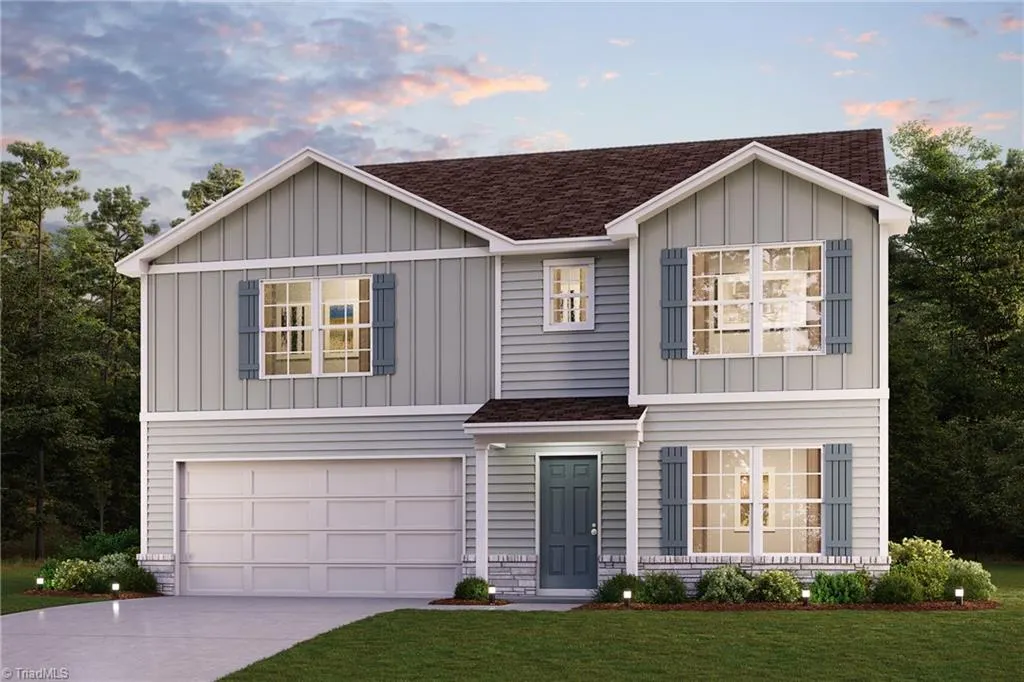


Address
151 Corn Court, Linwood, NC
Price
$ 355,990
Property Attributes
- MLS#1230945
- TypeSingle Family
- Listing Status Active
- CountyDAVIDSON
- CityLinwood
- NeighborhoodLinwood Acres
- Zip27299
- StyleHouse
- Year Built2026
- Taxes$ 505
- Price$ 355,990
- Bedrooms4
- Full Bathrooms2
- Half Bathrooms1
- Sqr Footage2653
- Lot Size0.51 Acres
Data Source:
Triad MLS (TRIADMLS)
Property Description
Discover Your Dream Home in the Linwood Acres! Discover the refined Granby Plan, the open layout features a welcoming Great Room, an intimate Dining Area, and a versatile Flex Room, ideal for personalized use. The striking kitchen showcases elegant cabinetry, sleek quartz countertops, and stainless steel appliances, including a range with a microwave and dishwasher. The primary suite upstairs includes a private bath with dual sinks, a generous walk-in closet, additional bedrooms, and a convenient laundry room. Enjoy the added space of a game room and a 2-car garage. Enhanced with Low-E insulated dual-pane windows and a 1-year limited home warranty, this home is perfect for modern living.
| Elementary School | Middle School | High School |
|---|---|---|
| Southern Elementary School | Central Davidson Middle School | Central Davidson High School |
| Price History | |
|---|---|
| 8/12/2026 | Listed $330,990 |
General Features
| Sewer | Septic Tank |
|---|---|
| Heating | Forced Air,Electric |
| Cooling | Central Air |
| Appliances | Microwave,Dishwasher,Free-Standing Range,Electric Water Heater |
| Zoning | R |
| Garage Spaces | 2 |
| Pool Features | None |
| Security Features | Carbon Monoxide Detector(s),Smoke Detector(s) |
| Construction Materials | Vinyl Siding |
| Year Built | 2026 |
| Levels | Two |
| Property Subtype | Stick/Site Built |
| County | Davidson |
| New Construction | Yes |
| Property Type | Residential |
| HOA | No |
| Subdivision Name | Linwood Acres |
| Total Rooms | 10 |
| Full Baths | 2 |
| Status | Active |
| Directions | I 85 to Exit 86 Belmont Rd in Linwood,Continue on Belmont Rd to Linwood Southmont Rd. |
| High School | Central Davidson |
| City | Linwood |
| Listing Terms | Cash,Conventional,FHA,USDA Loan,VA Loan |
| Elementary School | Southern |
| Tax Annual Amount | 505 |
| Middle/Junior High School | Central Davidson |
| Structure Type | House |
| Standard Status | Active |
| Pool Y/N | No |
| Porch Y/N | Yes |
Interior Features
| Interior Amenities | Pantry |
|---|---|
| Flooring | Carpet,Vinyl |
| Above Grade Finished Area | 2653 |
| Half Baths | 1 |
| Laundry Features | Dryer Connection,Laundry Room,Washer Hookup |
| Total Bedrooms | 4 |
| Main Level Bathrooms | 1 |
| Total Baths | 3 |
| Heating Fuel | Electric |
| Water Heater | Electric |
| Primary On Main | No |
Exterior Features
| Parking Features | Driveway,Garage,Attached |
|---|---|
| Lot Features | Cleared |
| Water Source | Public |
| Foundation Details | Slab |
| Building Area Total | 2653 |
| Lot Dimensions | 100 x 221 x 100 x 221 |
| Lot Size Acres | 0.51 |
| Garage Description | Attached Garage |
Amenities
- Foreclosure
- Views
- Short Sale
- New Construction
- Adult 55+
- Lease To Own
- No HOA Fees
- Furnished
- Primary On Main
- Air Conditioning
- Seller Finance
- Green
- Fixer Upper
- Horse
- Golf
- Fireplace
- Deck
- Garage
- Basement
- Pool
Property vs Single Family Average in 27299
Price
Year Built
Visits
In The Neighborhood
Just Listed
Linwood
$ 280,888
- Type
- Single Family
- Size
- 1,944 SqFt
- Rooms
- 4 Beds + 2.5 Baths
 WJH Brokerage NC LLC 336-889-0095
Just Listed
Linwood
$ 313,990
- Type
- Single Family
- Size
- 2,376 SqFt
- Rooms
- 4 Beds + 2.5 Baths
WJH Brokerage NC LLC 336-889-0095
Just Listed
Linwood
$ 309,990
- Type
- Single Family
- Size
- 2,376 SqFt
- Rooms
- 4 Beds + 2.5 Baths
WJH Brokerage NC LLC 336-889-0095
Reduced
Linwood
$ 307,990
- Type
- Single Family
- Size
- 2,376 SqFt
- Rooms
- 4 Beds + 2.5 Baths
WJH Brokerage NC LLC 336-889-0095
Reduced
Linwood
$ 284,888
- Type
- Single Family
- Size
- 1,773 SqFt
- Rooms
- 4 Beds + 2 Baths
WJH Brokerage NC LLC 336-889-0095
Reduced
Linwood
$ 332,990
- Type
- Single Family
- Size
- 2,376 SqFt
- Rooms
- 4 Beds + 2.5 Baths
WJH Brokerage NC LLC 336-889-0095
Reduced
Linwood
$ 299,888
- Type
- Single Family
- Size
- 2,376 SqFt
- Rooms
- 4 Beds + 2.5 Baths
WJH Brokerage NC LLC 336-889-0095
Reduced
Linwood
$ 299,888
- Type
- Single Family
- Size
- 2,376 SqFt
- Rooms
- 4 Beds + 2.5 Baths
WJH Brokerage NC LLC 336-889-0095
