
New Construction








Address
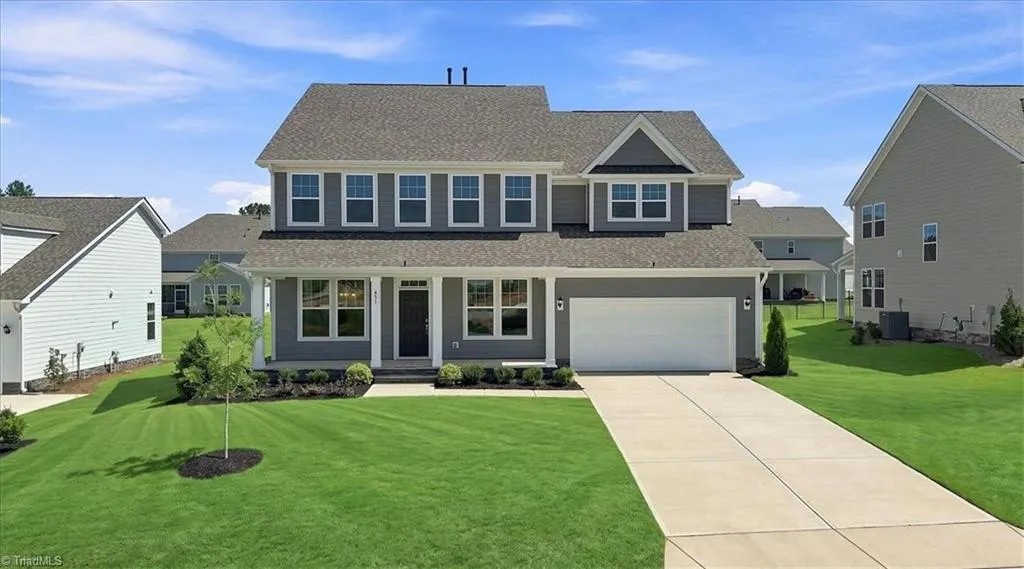
451 Parklane Drive, Gibsonville, NC
Price
$ 534,990
Property Attributes
- MLS#1233046
- TypeSingle Family
- Listing Status Active
- CountyALAMANCE
- CityGibsonville
- NeighborhoodOwen Park
- Zip27249
- StyleHouse
- Year Built2026
- Price$ 534,990
- Bedrooms5
- Full Bathrooms4
- Half Bathrooms0
- Sqr Footage3689
- Lot Size0.236 Acres
Data Source:
Triad MLS (TRIADMLS)
Property Description
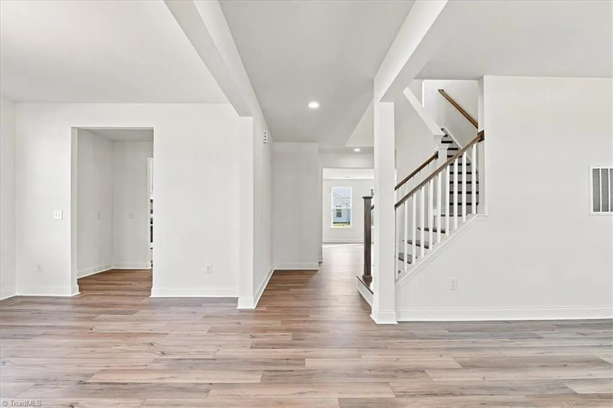
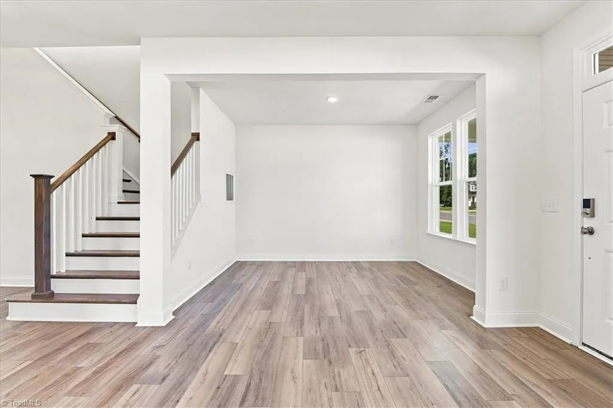
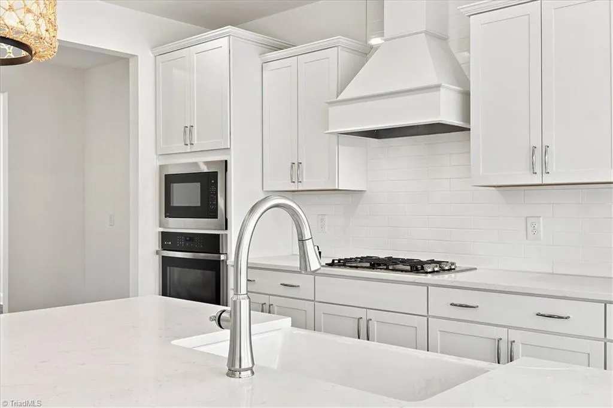
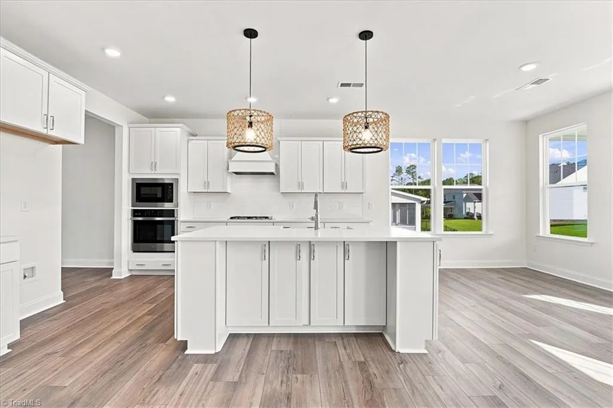
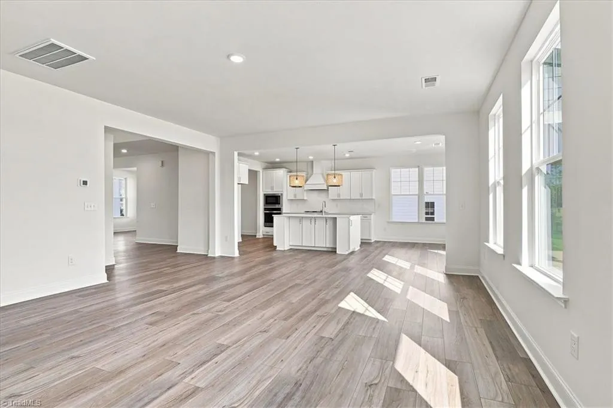
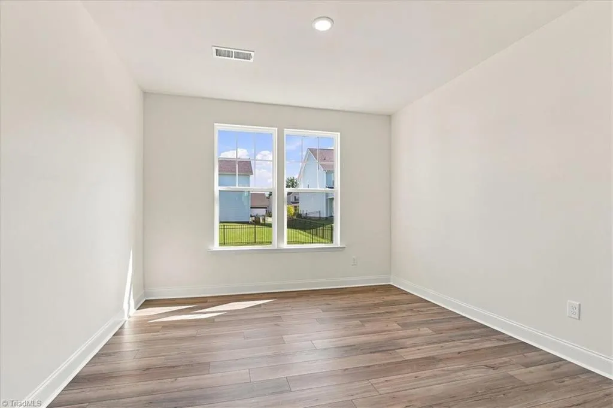
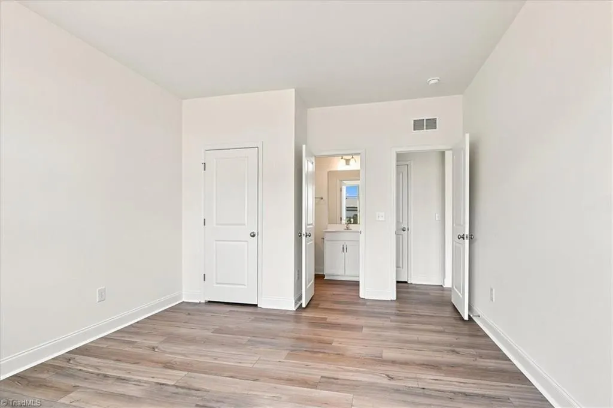
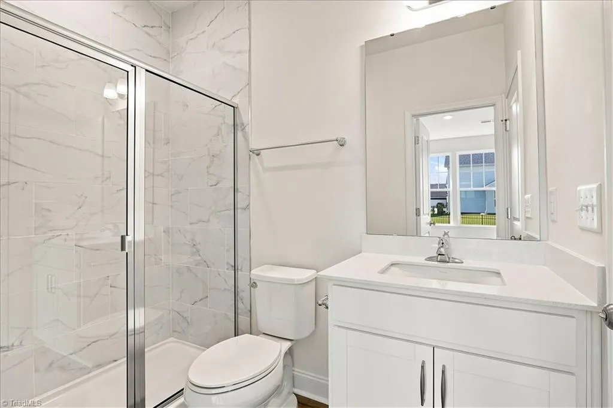
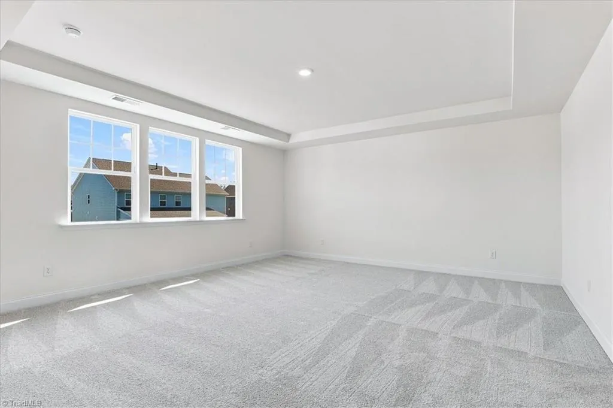
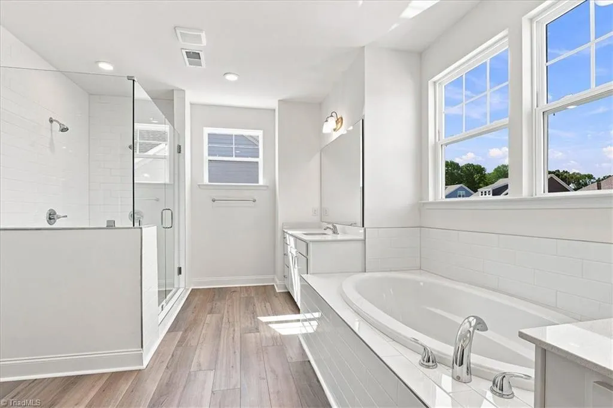
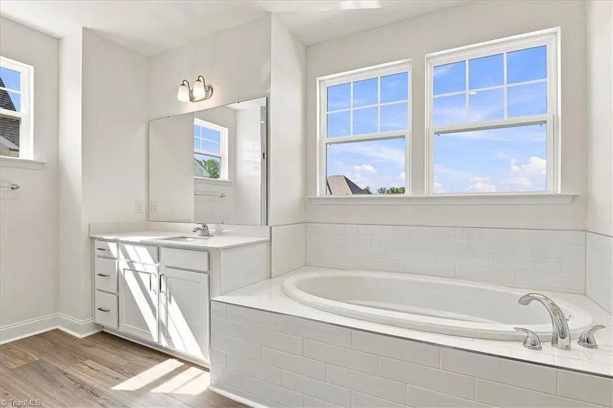
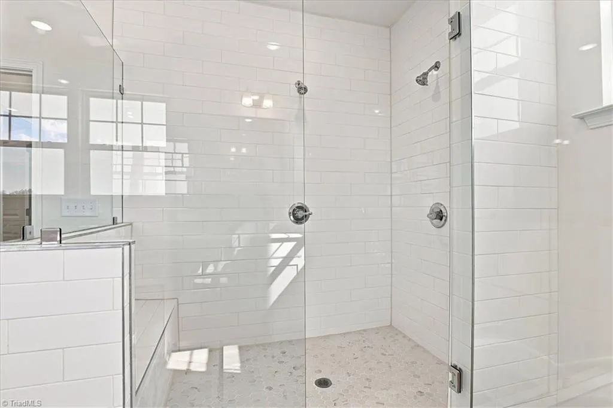
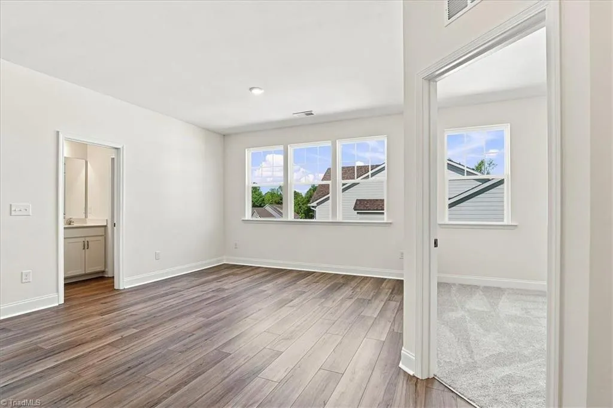
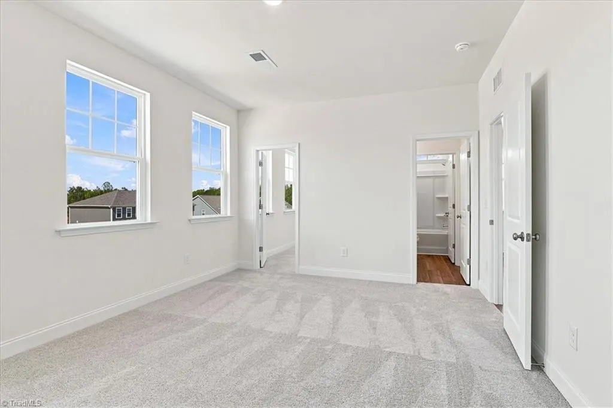
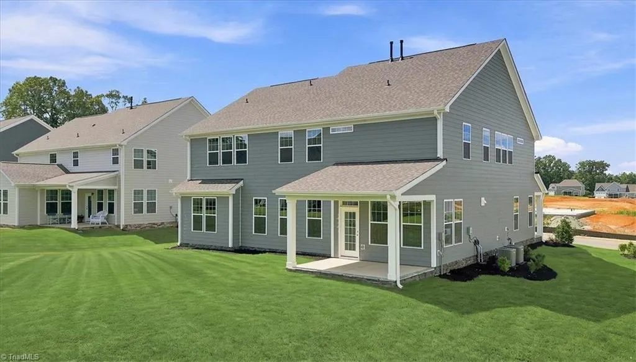
Welcome to the Stonehaven floorplan, conveniently located between the Triad and Triangle. This home offers an open-concept layout designed for modern living. At the heart of the home, the spacious family room flows seamlessly into the gourmet kitchen, breakfast area, and large gathering room. The main level also features a formal dining room, versatile flex room, and a bedroom ideal for guests or multigenerational living. Upstairs, the primary suite offers a private retreat with a walk-in shower, large soaking tub, and dual walk-in closets. Three additional bedrooms and a spacious loft provide plenty of room for family, guests, or additional living space. With thoughtful design, versatile spaces, and so much more, this Stonehaven floorplan is ready to welcome you home!
| Elementary School | Middle School | High School |
|---|---|---|
| Highland Elementary School | Western Middle School | Western High School |
| Price History | |
|---|---|
| 8/21/2026 | Listed $534,990 |
General Features
| Sewer | Public Sewer |
|---|---|
| Heating | Forced Air,Natural Gas |
| Cooling | Central Air |
| Appliances | Cooktop,Dishwasher,Gas Cooktop,Electric Water Heater |
| Zoning | RS-15 |
| HOA Fee | 50 |
| Garage Spaces | 2 |
| Pool Features | None |
| Construction Materials | Cement Siding |
| Year Built | 2026 |
| Levels | Two |
| Property Subtype | Stick/Site Built |
| County | Alamance |
| New Construction | Yes |
| Property Type | Residential |
| HOA | Yes |
| Subdivision Name | Owen Park |
| Total Rooms | 2 |
| Full Baths | 4 |
| Status | Active |
| Directions | From Greensboro: Take I-40 East toward Burlington. Exit 140 for University Dr. Turn right onto University Dr. Turn left onto Westbrook Ave. Turn left onto Brookfield Dr. Turn right onto Parklane Dr. |
| High School | Western |
| City | Gibsonville |
| Listing Terms | Cash,Conventional,FHA,VA Loan |
| Elementary School | Highland |
| Middle/Junior High School | Western |
| Structure Type | House |
| Standard Status | Active |
| Attic Description | Pulldown Stairs |
| Pool Y/N | No |
| Porch Y/N | Yes |
Interior Features
| Interior Amenities | Kitchen Island |
|---|---|
| Flooring | Carpet |
| Above Grade Finished Area | 3689 |
| Laundry Features | Laundry Room |
| Total Bedrooms | 5 |
| Main Level Bathrooms | 1 |
| Total Baths | 4 |
| Energy Features | Insulated Doors,Insulated Windows |
| Heating Fuel | Natural Gas |
| Water Heater | Electric |
| Primary On Main | No |
Exterior Features
| Parking Features | Driveway,Garage,Attached |
|---|---|
| Water Source | Public |
| Foundation Details | Slab |
| Building Area Total | 3689 |
| Lot Size Acres | 0.236 |
| Door Features | Insulated Doors |
| Garage Description | Attached Garage |
Amenities
- Foreclosure
- Views
- Short Sale
- New Construction
- Adult 55+
- Lease To Own
- No HOA Fees
- Furnished
- Primary On Main
- Air Conditioning
- Seller Finance
- Green
- Fixer Upper
- Horse
- Golf
- Fireplace
- Deck
- Garage
- Basement
- Pool
Property vs Single Family Average in 27249
Price
Year Built
Visits
In The Neighborhood
New Construction
Gibsonville
$ 590,000
- Type
- Single Family
- Size
- 2,936 SqFt
- Rooms
- 4 Beds + 3 Baths
 Coldwell Banker Howard Perry & Waltson 919-847-6767
Reduced
Gibsonville
$ 550,990
- Type
- Single Family
- Size
- 3,647 SqFt
- Rooms
- 5 Beds + 4 Baths
DRB Group North Carolina LLC 919-747-4970
