
New Construction - Primary on Main



Address
528 Saddleback Road, Greensboro, NC
Property Attributes
- MLS#1233769
- TypeSingle Family
- Listing Status Proposed Construction
- CountyGUILFORD
- CityGreensboro
- NeighborhoodSummerfield Reserve
- Zip27455
- StyleHouse
- Year Built2026
- Bedrooms3
- Full Bathrooms3
- Half Bathrooms1
- Sqr Footage2381
- Lot Size1.11 Acres
Data Source:
Triad MLS (TRIADMLS)
Property Description
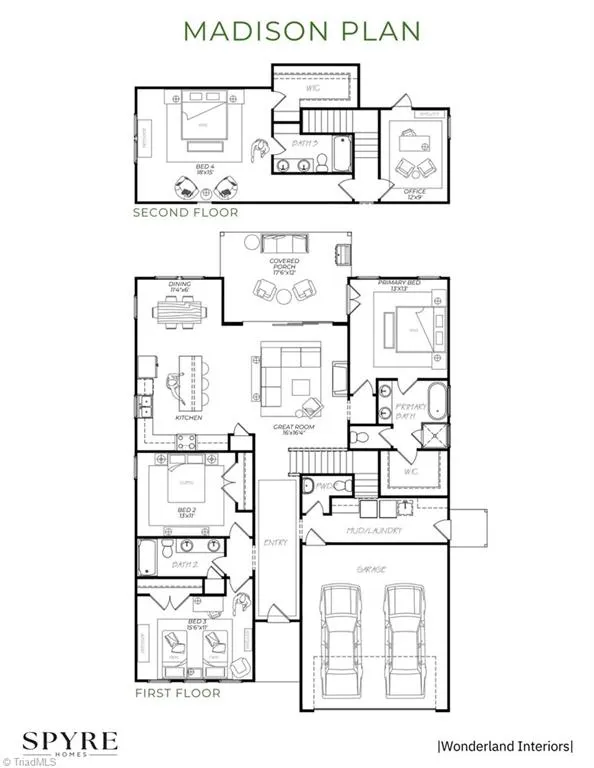
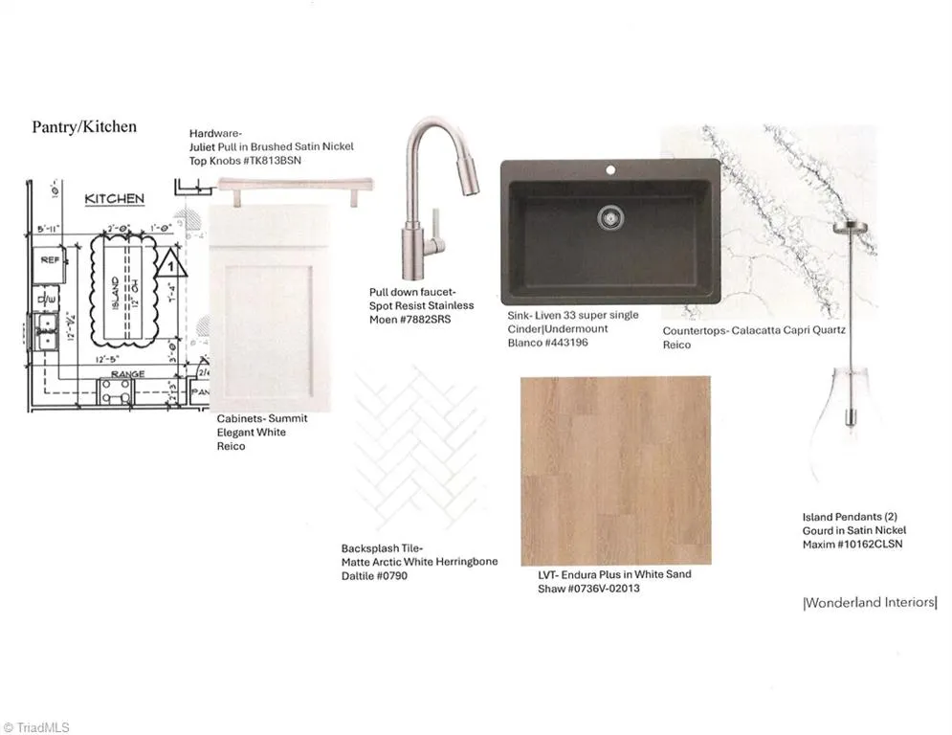
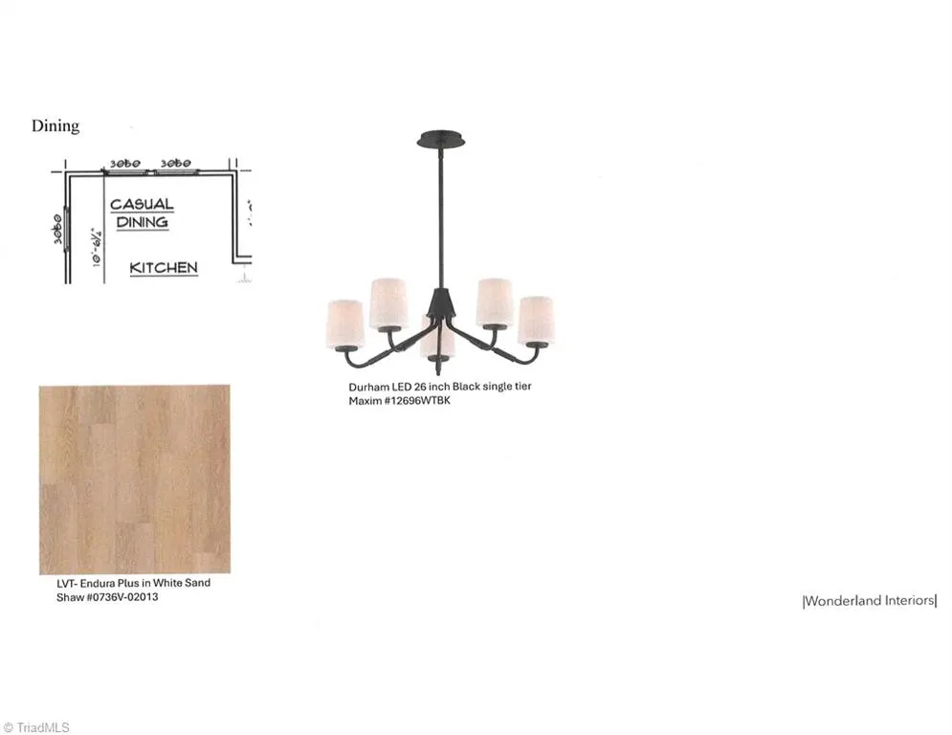
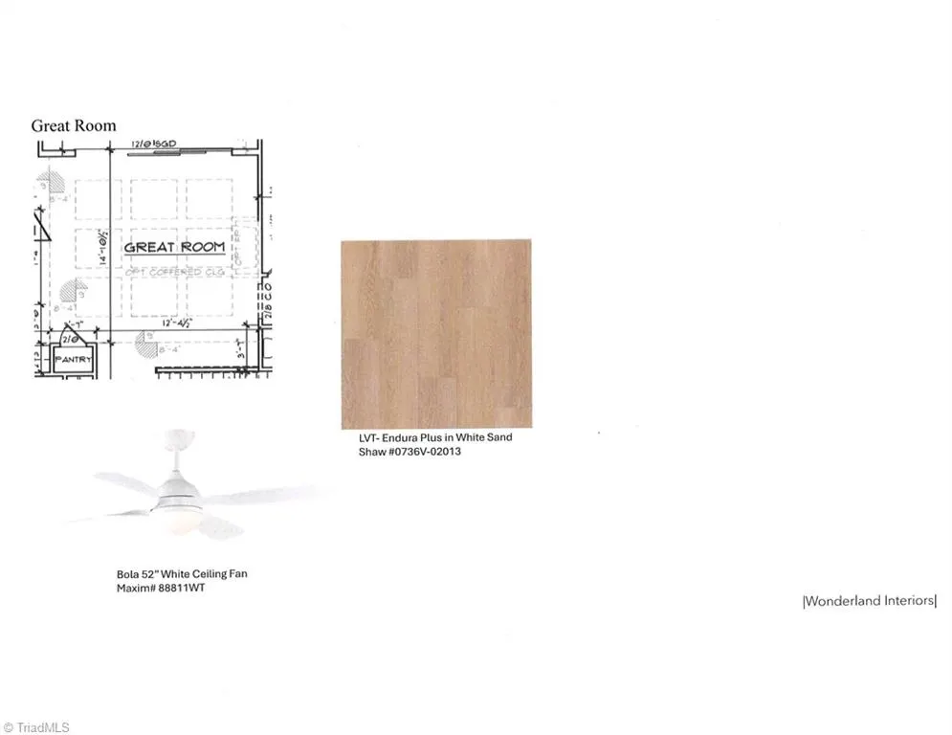
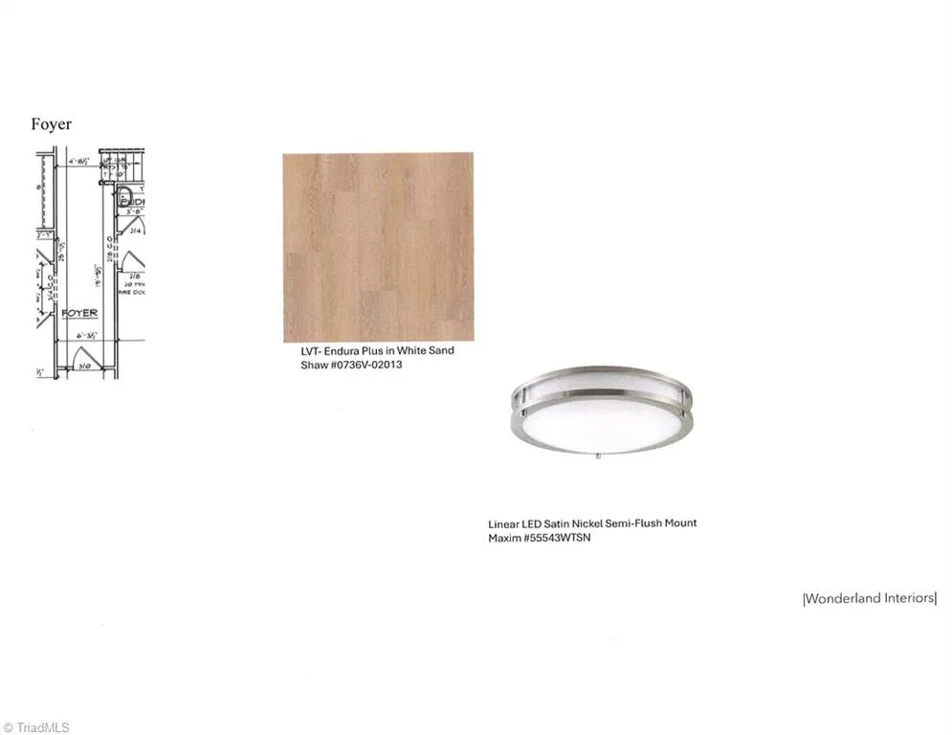
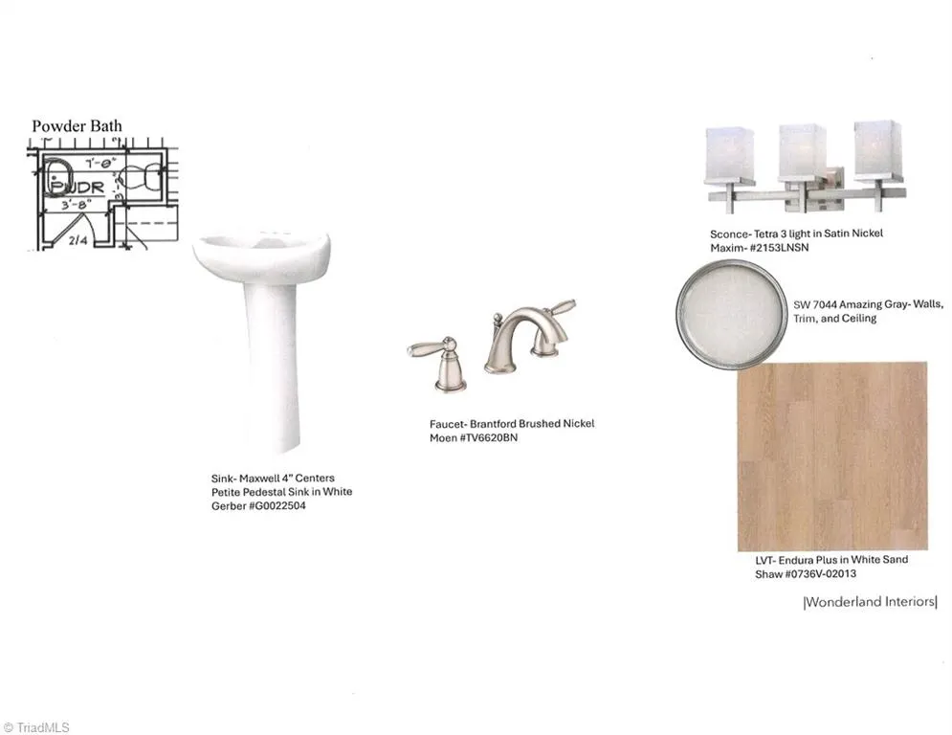
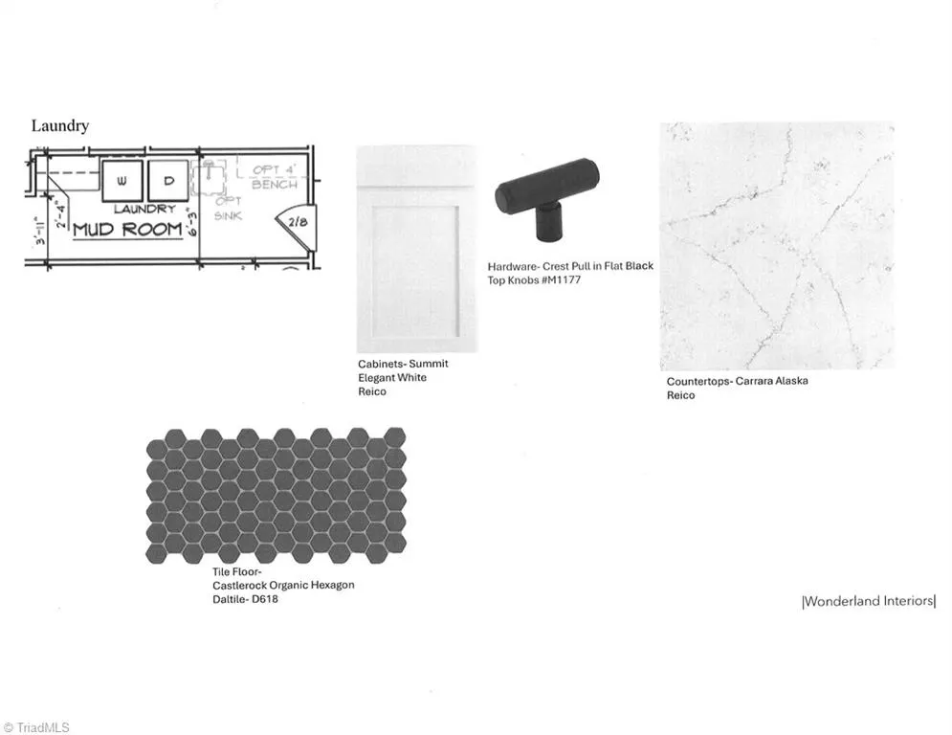
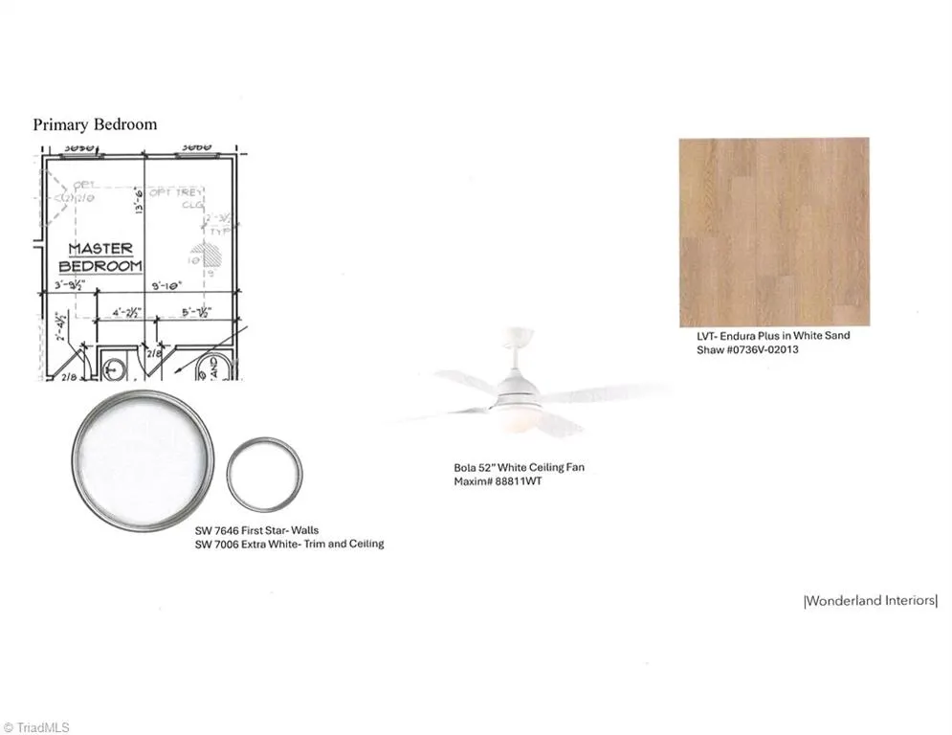
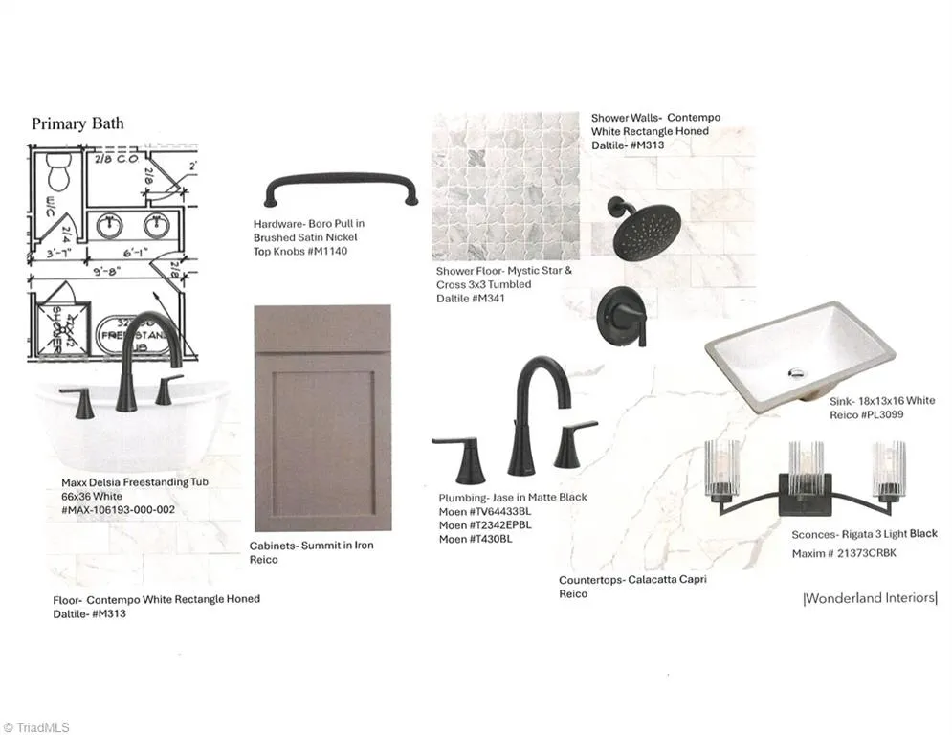
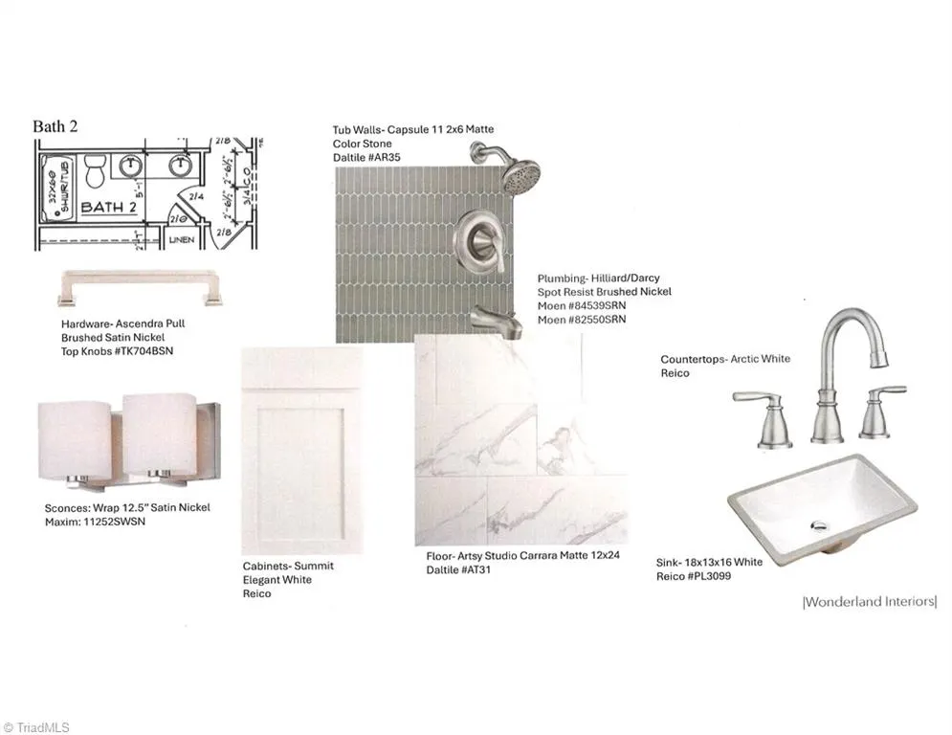
Wonderful design by Spyre Homes in new Summerfield Reserve neighborhood off of Highway 150. The Madison two story plan offers an open Great room, Kitchen and Dining area blending seamlessly for all of your entertainment needs. Laundry room/mudroom conveniently located on main level adding to the home's functionality. Main floor also includes the Primary suite with primary bath, two bedrooms with a full bath, and a half bath. Upstairs you will find additional space for a fourth bedroom with an en suite bathroom plus an office space. Please reach out to agent for more information.
| Elementary School | Middle School | High School |
|---|---|---|
| Northern Elementary School | Northern Middle School | Northern High School |
| Price History | |
|---|---|
| 8/28/2026 | Listed $0 |
General Features
| Sewer | Septic Tank |
|---|---|
| Heating | Forced Air,Heat Pump,Electric,Natural Gas |
| Cooling | Central Air |
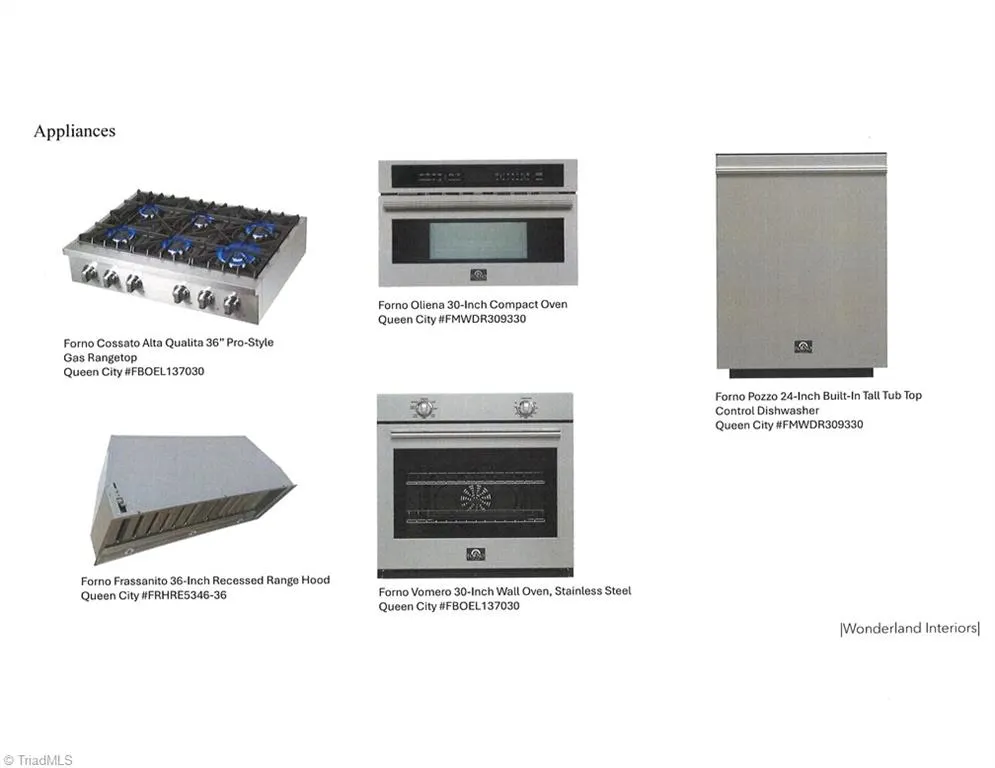
| Appliances | Microwave,Oven,Dishwasher,Gas Cooktop,Gas Water Heater,Tankless Water Heater |
| Development Status | Under Construction |
| HOA Fee | 75 |
| Garage Spaces | 2 |
| Construction Materials | Cement Siding |
| Year Built | 2026 |
| Levels | Two |
| Property Subtype | Stick/Site Built |
| Assoc Fee Paid Per | Monthly |
| County | Guilford |
| New Construction | Yes |
| Property Type | Residential |
| HOA | Yes |
| Subdivision Name | Summerfield Reserve |
| Total Rooms | 9 |
| Full Baths | 3 |
| Status | Proposed Construction |
| Directions | US Highway 220 N,Right on Hwy 150 W,Right on Jaybird Lane,Left on Saddleback Road |
| High School | Northern |
| City | Greensboro |
| Listing Terms | Cash,Conventional |
| Elementary School | Northern |
| Middle/Junior High School | Northern |
| Structure Type | House |
| Standard Status | Active |
| Porch Y/N | Yes |
Interior Features
| Interior Amenities | Great Room,Ceiling Fan(s),Dead Bolt(s),Kitchen Island,Separate Shower |
|---|---|
| Flooring | Carpet,Tile,Vinyl |
| Total Fireplaces | 1 |
| Fireplace Features | Great Room |
| Above Grade Finished Area | 2381 |
| Half Baths | 1 |
| Laundry Features | Dryer Connection,Main Level,Washer Hookup |
| Total Bedrooms | 3 |
| Main Level Bathrooms | 3 |
| Total Baths | 4 |
| Heating Fuel | Electric,Natural Gas |
| Water Heater | Gas,Tankless |
| Primary On Main | Yes |
Exterior Features
| Parking Features | Driveway,Garage,Garage Door Opener,Attached |
|---|---|
| Water Source | Well |
| Foundation Details | Slab |
| Building Area Total | 2381 |
| Lot Size Acres | 1.11 |
| Garage Description | Attached Garage |
Amenities
- Foreclosure
- Views
- Short Sale
- New Construction
- Adult 55+
- Lease To Own
- No HOA Fees
- Furnished
- Primary On Main
- Air Conditioning
- Seller Finance
- Green
- Fixer Upper
- Horse
- Golf
- Fireplace
- Deck
- Garage
- Basement
- Pool
Property vs Single Family Average in 27455
Year Built
Visits
In The Neighborhood
Just Listed
- Type
- Single Family
- Size
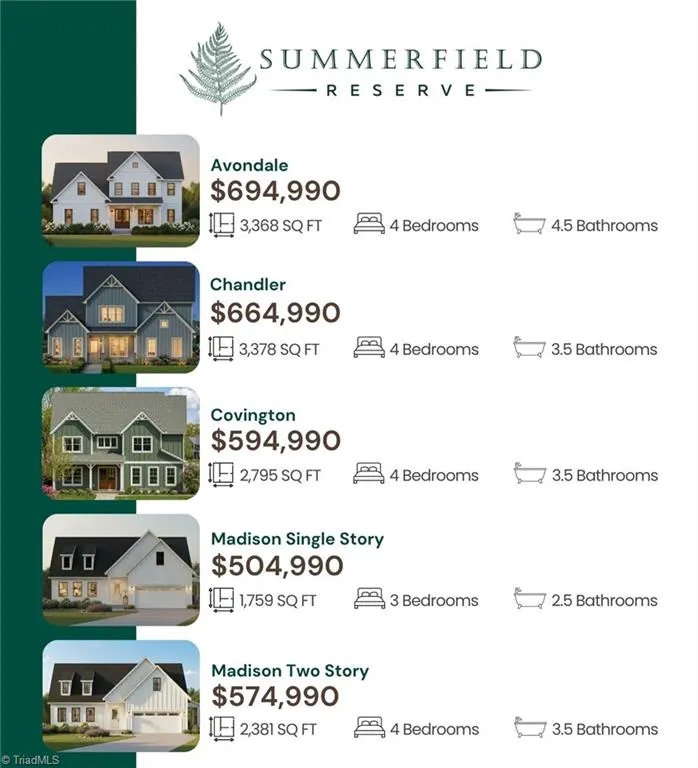
- 3,378 SqFt
- Rooms
- 4 Beds + 3.5 Baths
 Howard Hanna Allen Tate Summerfield 336-485-1881
Just Listed
- Type
- Single Family
- Size
- 3,368 SqFt
- Rooms
- 4 Beds + 4.5 Baths
Howard Hanna Allen Tate Summerfield 336-485-1881
Just Listed
- Type
- Single Family
- Size
- 2,381 SqFt
- Rooms
- 3 Beds + 3.5 Baths
Howard Hanna Allen Tate Summerfield 336-485-1881
New Construction
- Type
- Single Family
- Size
- 3,378 SqFt
- Rooms
- 4 Beds + 3.5 Baths
Howard Hanna Allen Tate Summerfield 336-485-1881
New Construction
- Type
- Single Family
- Size
- 2,795 SqFt
- Rooms
- 4 Beds + 3.5 Baths
Howard Hanna Allen Tate Summerfield 336-485-1881
New Construction
- Type
- Single Family
- Size
- 1,759 SqFt
- Rooms
- 3 Beds + 2.5 Baths
Howard Hanna Allen Tate Summerfield 336-485-1881
