
Price Reduction - Primary on Main







Address
141 Gregorys Grange Drive, Yanceyville, NC
Price
$ 403,500
Property Attributes
- MLS#1234085
- TypeSingle Family
- Listing Status Active
- CountyCASWELL
- CityYanceyville
- NeighborhoodGregorys Grange
- Zip27379
- StyleHouse
- Year Built2025
- Taxes$ 1617
- Price$ 403,500
- Bedrooms3
- Full Bathrooms2
- Half Bathrooms0
- Sqr Footage1781
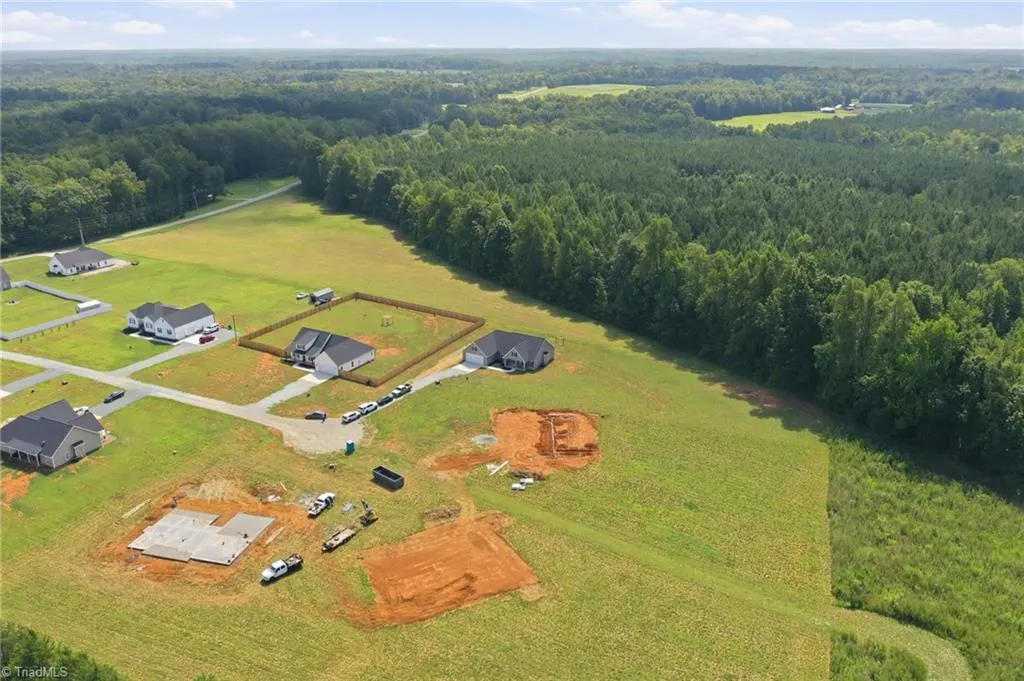
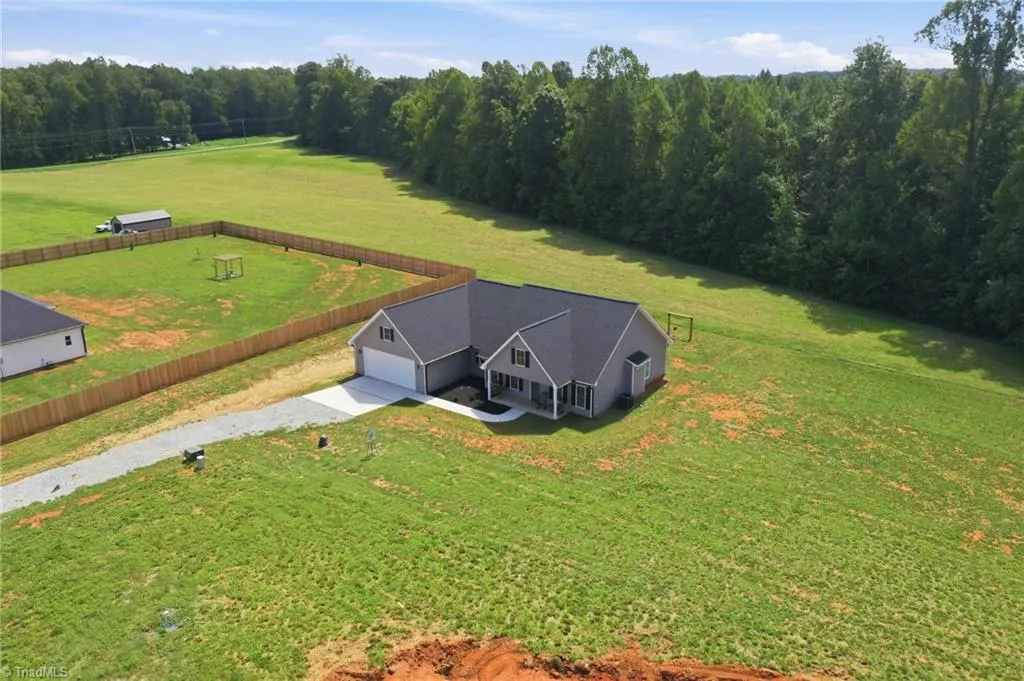
- Lot Size1.03 Acres
Data Source:
Triad MLS (TRIADMLS)
Property Description
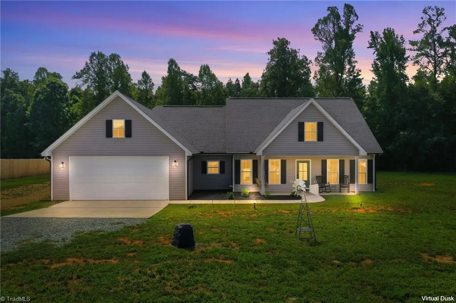
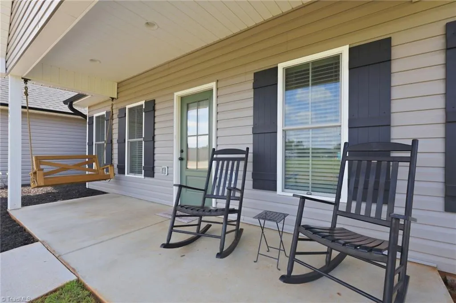
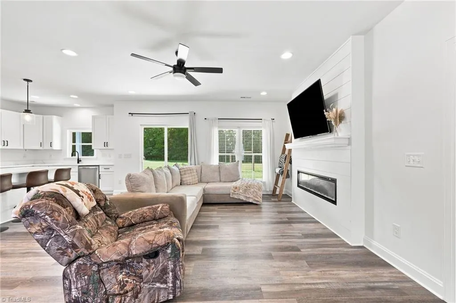
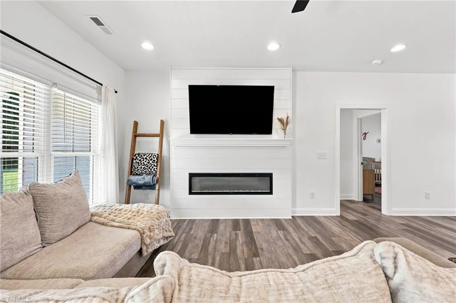
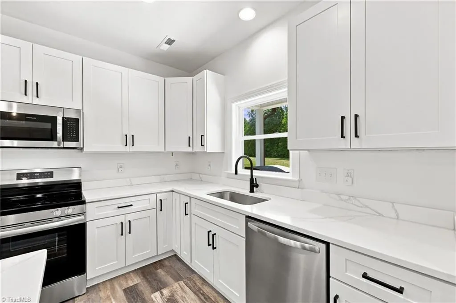
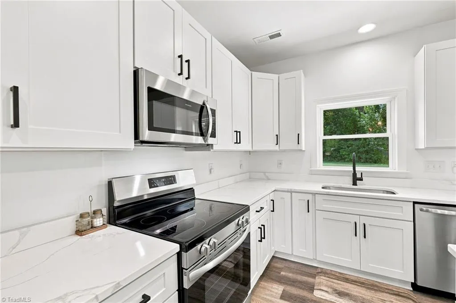
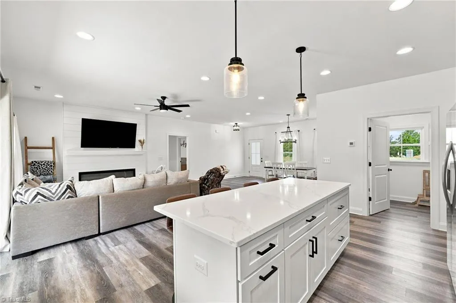
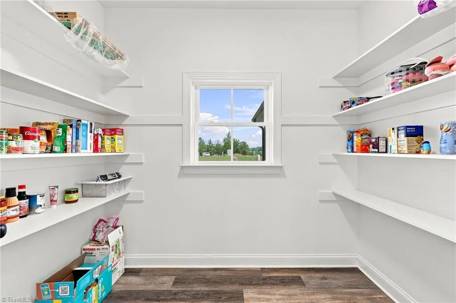
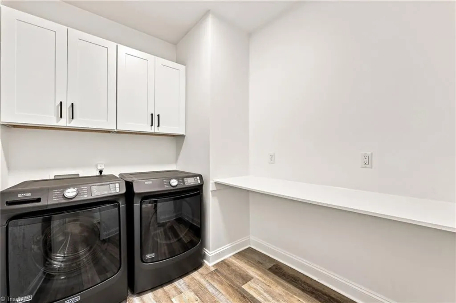
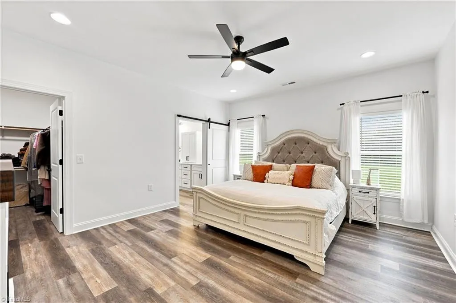
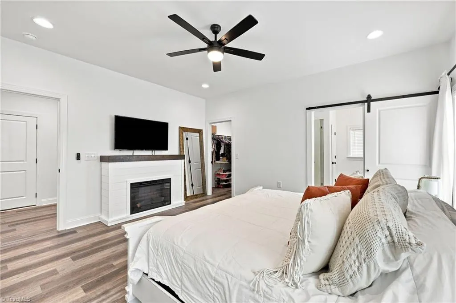
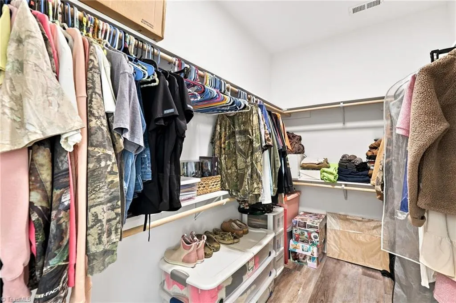
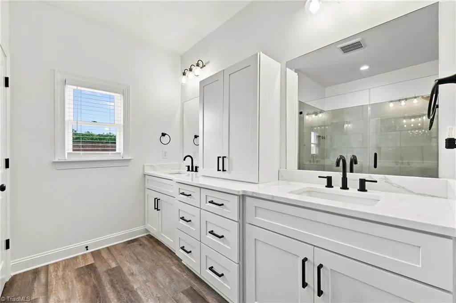
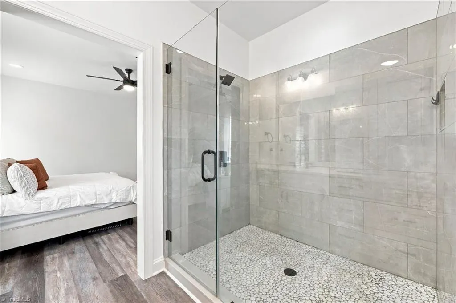
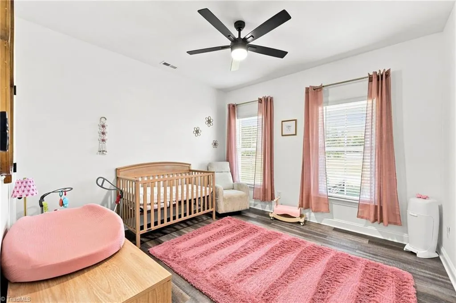
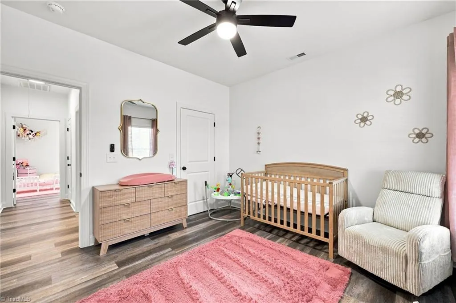
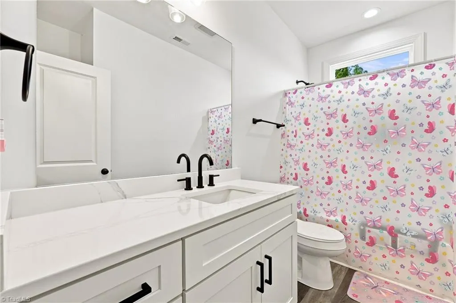
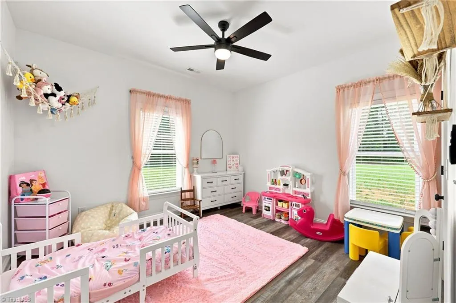
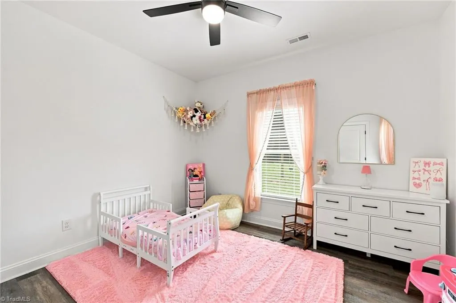
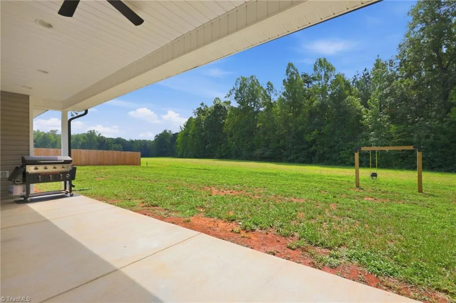
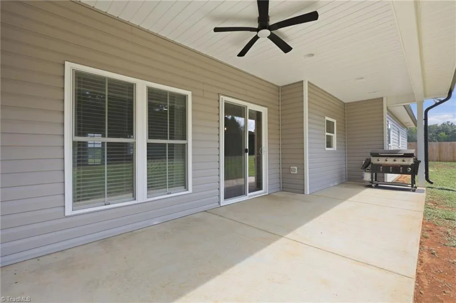
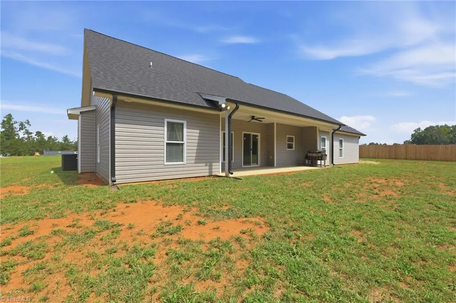
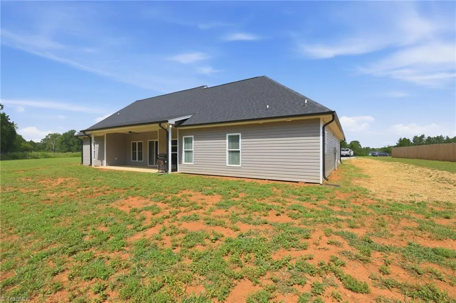
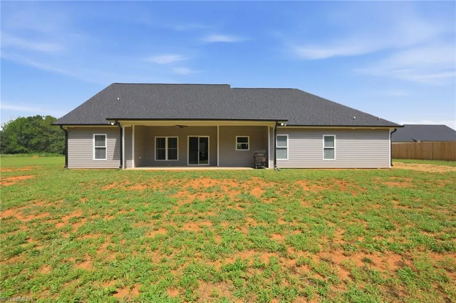
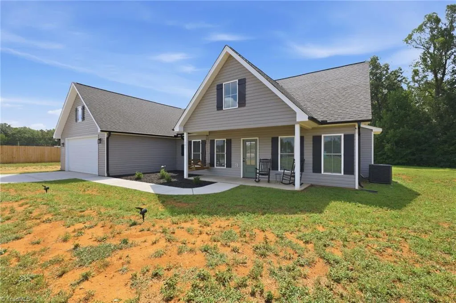
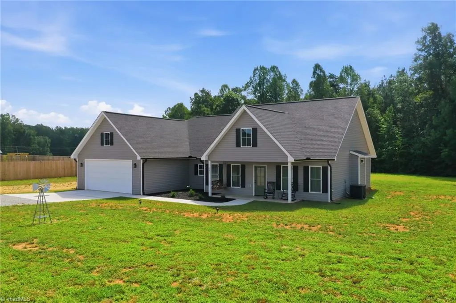
Welcome to modern country living set on a lush,1.03-acre lot, this 2025-built ranch offers 1,781 sq.ft. designed living space. Step onto the front porch and enter an airy, open-concept floor plan lined with low-maintenance luxury vinyl plank flooring throughout. The kitchen featuring quartz countertops, a large island with built-in storage, soft-close cabinetry, and a spacious walk-in pantry with custom wood shelving. The adjacent great room centers around a cozy fireplace. Enjoy ultimate privacy with a split-bedroom layout. The primary suite serves as a retreat with a custom walk-in closet and a spa-like bath showcasing dual vanities and a tiled walk-in shower with a glass enclosure. ?Out back, relax on the covered rear porch overlooking your private acreage. There is a dedicated laundry room with added storage, built in folding table, an oversized finished 2-car garage, low-maintenance vinyl siding, and single-level convenience this property is ready for you to call it home!
| Price History | |
|---|---|
| 9/1/2026 | Listed $406,000 |
| 9/15/2026 | 1$403,500 |
General Features
| Sewer | Septic Tank |
|---|---|
| Heating | Heat Pump,Electric |
| Cooling | Central Air |
| Appliances | Microwave,Dishwasher,Electric Water Heater |
| Zoning | R-1 |
| Garage Spaces | 2 |
| Pool Features | None |
| Security Features | Smoke Detector(s) |
| Construction Materials | Vinyl Siding |
| Year Built | 2025 |
| Levels | One |
| Property Subtype | Stick/Site Built |
| County | Caswell |
| Property Type | Residential |
| HOA | Yes |
| Subdivision Name | Gregorys Grange |
| Total Rooms | 7 |
| Full Baths | 2 |
| Status | Active |
| Directions | Exit I-85 at exit 146 for NC-62 West Towards Yanceyville Drive. Turn left onto Glennwood Road Turn Right onto Gregory's Grange Road. |
| City | Yanceyville |
| Listing Terms | Cash,Conventional,FHA,VA Loan |
| Tax Annual Amount | 1617.33 |
| Structure Type | House |
| Standard Status | Active |
| Attic Description | Pulldown Stairs |
| Pool Y/N | No |
Interior Features
| Interior Amenities | Ceiling Fan(s),Kitchen Island,Solid Surface Counter |
|---|---|
| Flooring | Vinyl |
| Total Fireplaces | 1 |
| Fireplace Features | Living Room |
| Above Grade Finished Area | 1781 |
| Laundry Features | Dryer Connection |
| Total Bedrooms | 3 |
| Main Level Bathrooms | 2 |
| Total Baths | 2 |
| Heating Fuel | Electric |
| Water Heater | Electric |
| Primary On Main | Yes |
Exterior Features
| Parking Features | Driveway,Garage,Attached |
|---|---|
| Water Source | Well |
| Foundation Details | Slab |
| Building Area Total | 1781 |
| Lot Size Acres | 1.03 |
| Garage Description | Attached Garage |
Amenities
- Foreclosure
- Views
- Short Sale
- New Construction
- Adult 55+
- Lease To Own
- No HOA Fees
- Furnished
- Primary On Main
- Air Conditioning
- Seller Finance
- Green
- Fixer Upper
- Horse
- Golf
- Fireplace
- Deck
- Garage
- Basement
- Pool
Property vs Single Family Average in 27379
Price
Taxes
Year Built
Visits
 © 2026 Triad MLS, Inc. All rights reserved. IDX information is provided exclusively for personal, non-commercial use, and may not be used for any purpose other than to identify prospective properties consumers may be interested in purchasing. Information is deemed reliable but not guaranteed. This site will be monitored for "scraping" and any use of search facilities of data on the site other than by potential buyers/sellers is prohibited. All Sale data is for informational purposes only and
