
Primary on Main
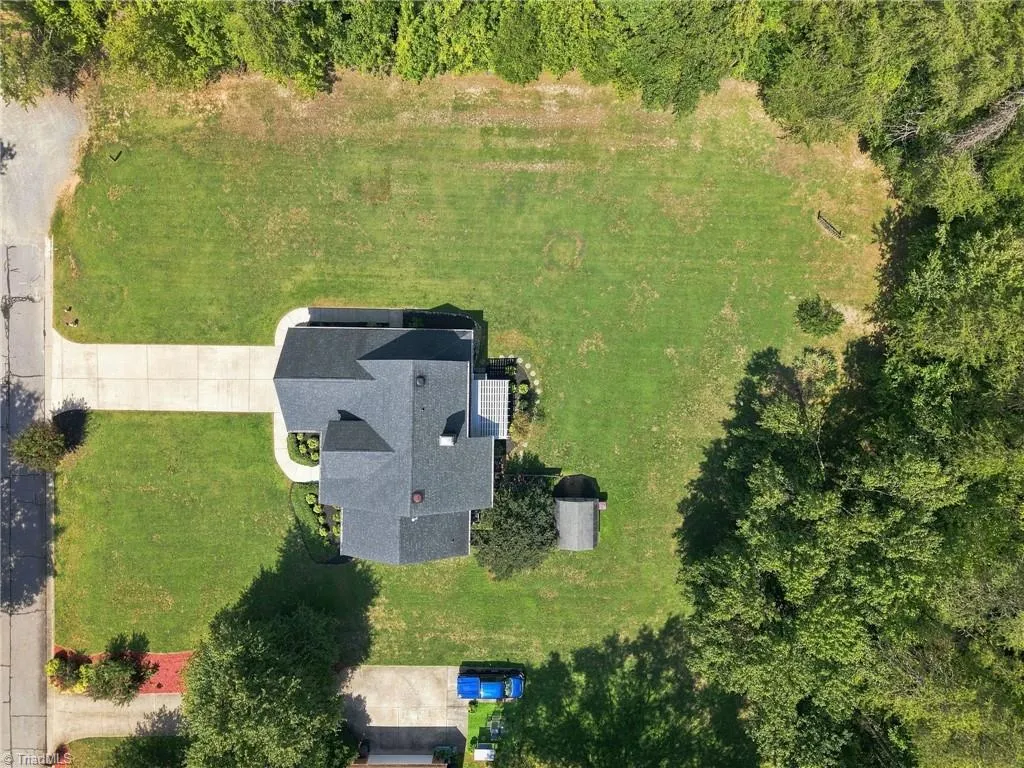
Address
1416 Ashland Drive, Reidsville, NC
Price
$ 450,000
Property Attributes
- MLS#1234901
- TypeSingle Family
- Listing Status Active
- CountyROCKINGHAM
- CityReidsville
- NeighborhoodAshcroft
- Zip27320
- StyleTraditional
- Year Built1992
- Taxes$ 5212
- Price$ 450,000
- Bedrooms3
- Full Bathrooms2
- Half Bathrooms1
- Sqr Footage2449
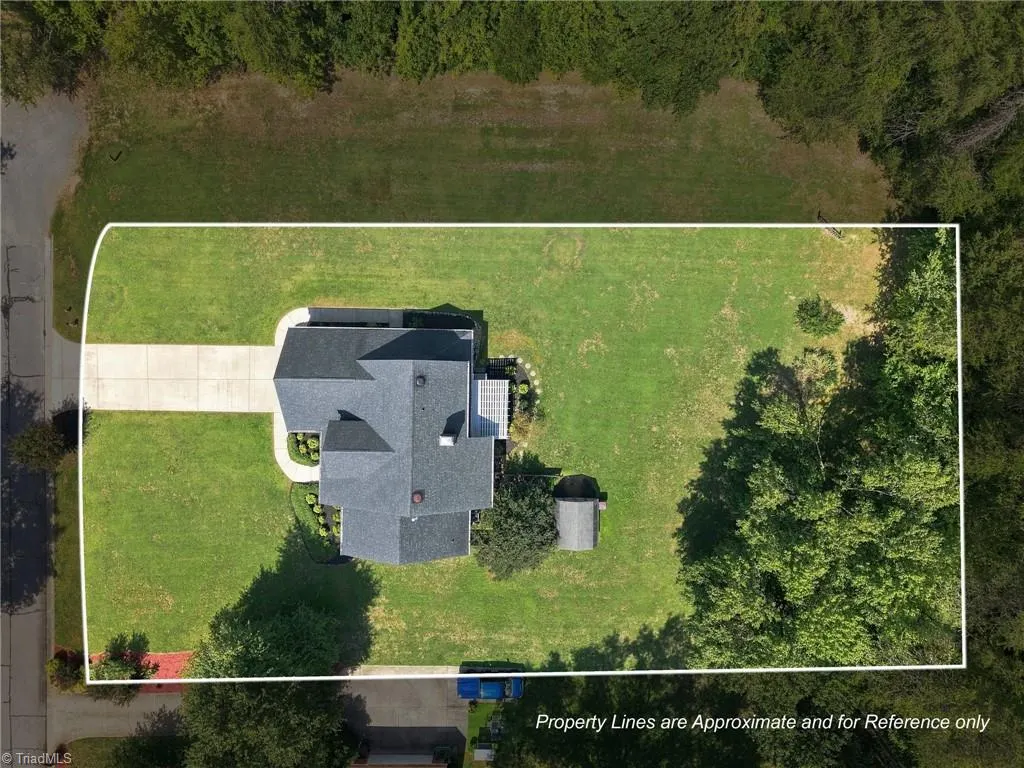
- Lot Size0.61 Acres
Data Source:
Triad MLS (TRIADMLS)
Property Description
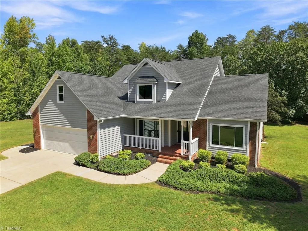
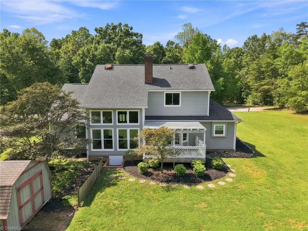
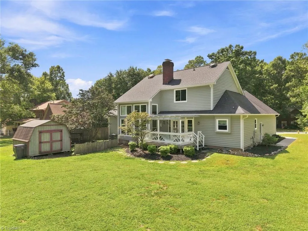
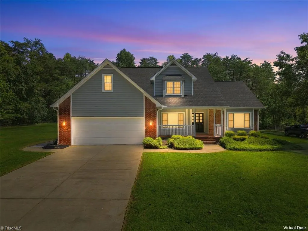
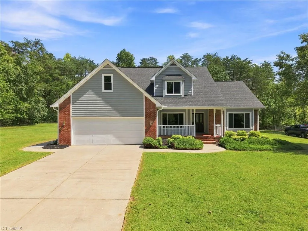
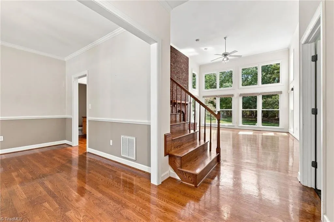
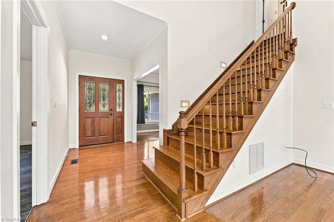
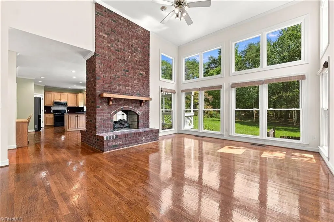
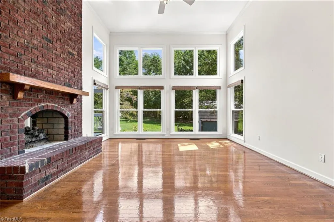
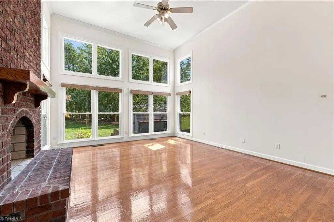
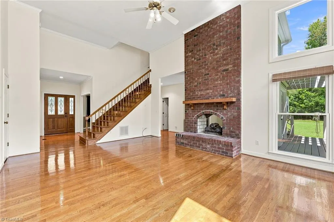
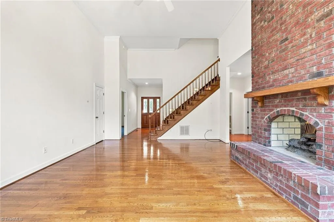
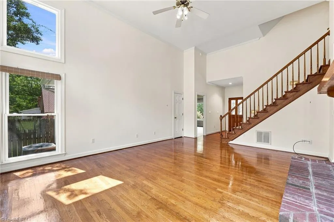
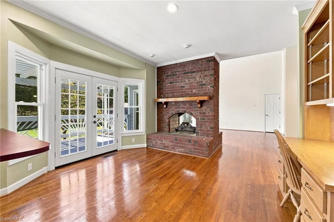
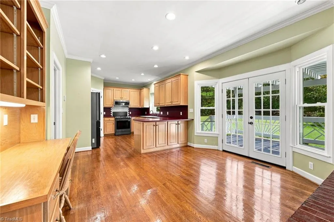
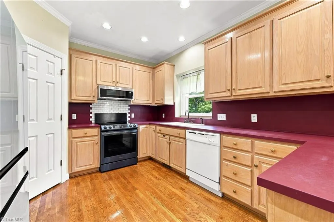
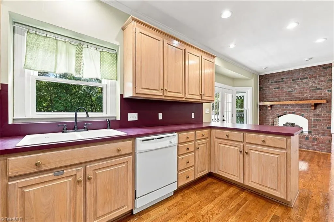
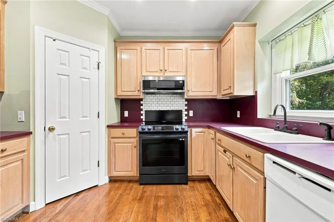
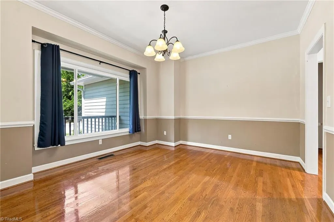
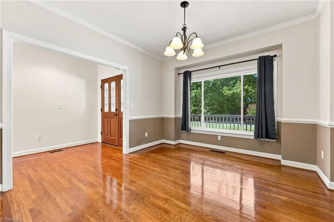
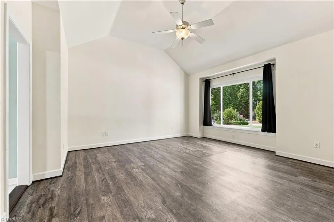
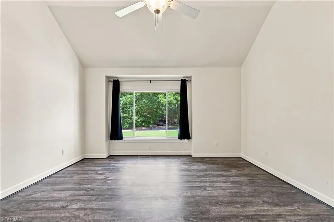
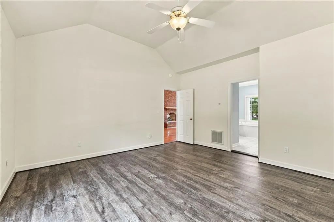
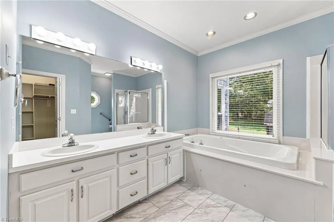
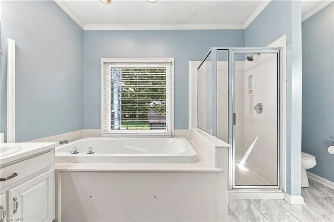
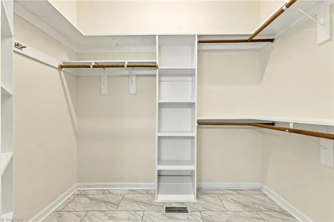
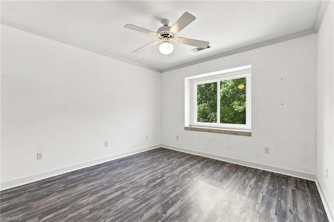
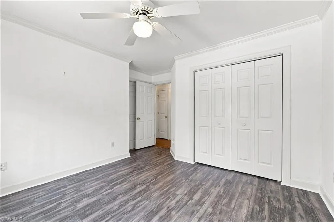
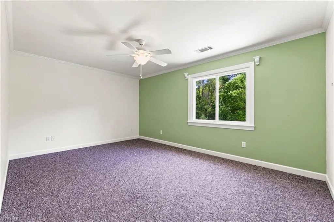
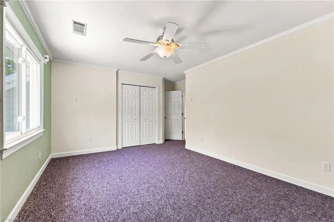
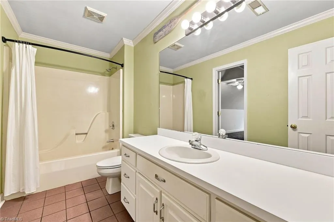
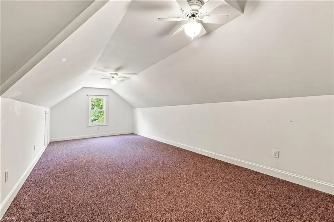
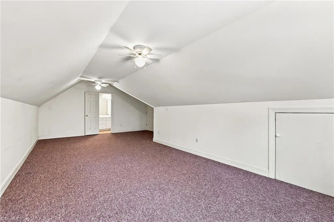
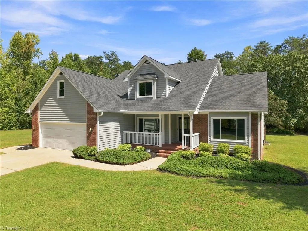
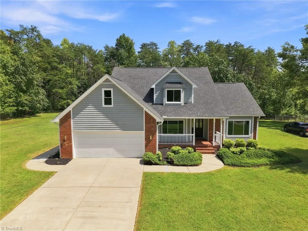
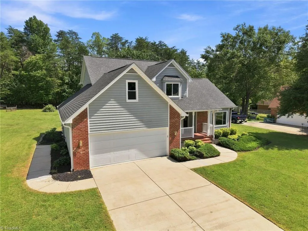
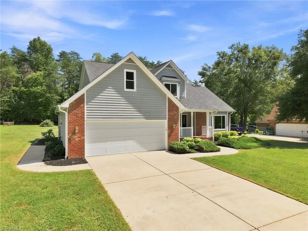
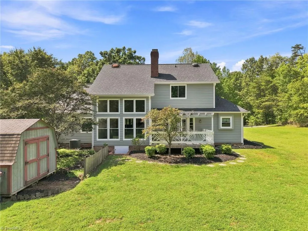
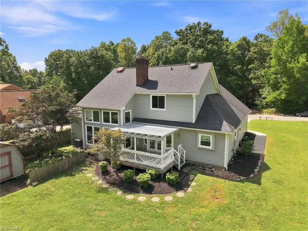
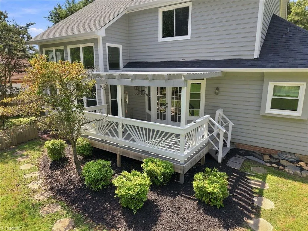
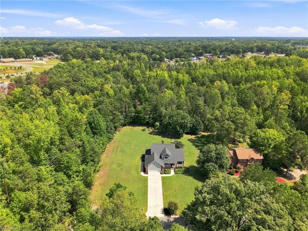
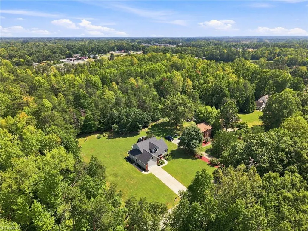
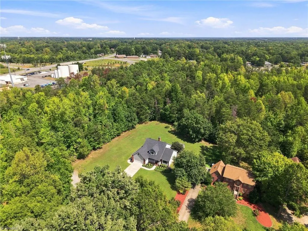
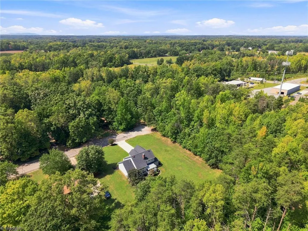
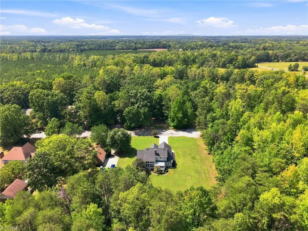
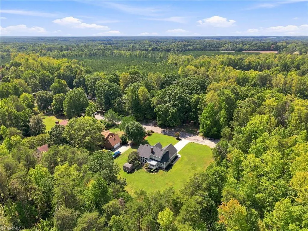
Well-maintained Reidsville home nestled on a cul-de-sac in an established neighborhood! A covered front porch welcomes you inside to an excellent floor plan featuring hardwood flooring and a light-filled living room with a cathedral ceiling, 12 windows, and a double-sided brick fireplace. The spacious eat-in kitchen offers a white porcelain recessed sink, pantry, and all appliances conveying. The main-level primary suite features LVP flooring, a vaulted ceiling, walk-in closet, and a bath with a jetted soaking tub, separate shower, and double vanity. Upstairs are two additional bedrooms, a bonus room, and a full bath. Enjoy the level backyard from the deck with trellis, plus the convenience of an oversized concrete driveway. Updates within the past three years include triple-pane windows, a Carrier HVAC unit, full crawl space encapsulation, gutters and downspouts, and a garage door and opener. Recent maintenance includes exterior pressure washing and HVAC servicing.
| Price History | |
|---|---|
| 9/11/2026 | Listed $450,000 |
General Features
| Sewer | Public Sewer |
|---|---|
| Heating | Heat Pump,Electric |
| Cooling | Central Air |
| Appliances | Dishwasher,Free-Standing Range,Electric Water Heater |
| Zoning | R12 |
| Garage Spaces | 2 |
| Architectural Style | Traditional |
| Pool Features | None |
| Security Features | Smoke Detector(s) |
| Construction Materials | Brick,Wood Siding |
| Year Built | 1992 |
| Levels | One and One Half |
| Property Subtype | Stick/Site Built |
| County | Rockingham |
| Property Type | Residential |
| HOA | No |
| Subdivision Name | Ashcroft |
| Other Structures | Storage |
| Total Rooms | 8 |
| Full Baths | 2 |
| Status | Active |
| Directions | Freeway Dr,Turn onto Ashcroft Dr (beside Monterrey Mexican Restaurant),Right on Ashland. End of road on the right |
| City | Reidsville |
| Listing Terms | Cash,Conventional,FHA,USDA Loan,VA Loan |
| Tax Annual Amount | 5212.23 |
| Virtual Tour | https://www.zillow.com/view-imx/b4d0bded-93b6-431a-abd2-dc9b160c64bc?wl=true&setAttribution=mls&initialViewType=pano |
| Structure Type | House |
| Standard Status | Active |
| Additional School Info Zone | Buyer to verify schools |
| Attic Description | Access Only |
| Fenced | No |
| Pool Y/N | No |
| Porch Y/N | Yes |
Interior Features
| Interior Amenities | Built-in Features,Ceiling Fan(s),Dead Bolt(s),Pantry,Separate Shower,Vaulted Ceiling(s) |
|---|---|
| Basement | Crawl Space |
| Flooring | Carpet,Tile,Vinyl,Wood |
| Total Fireplaces | 1 |
| Fireplace Features | Double Sided,Gas Log,Kitchen,Living Room |
| Above Grade Finished Area | 2449 |
| Half Baths | 1 |
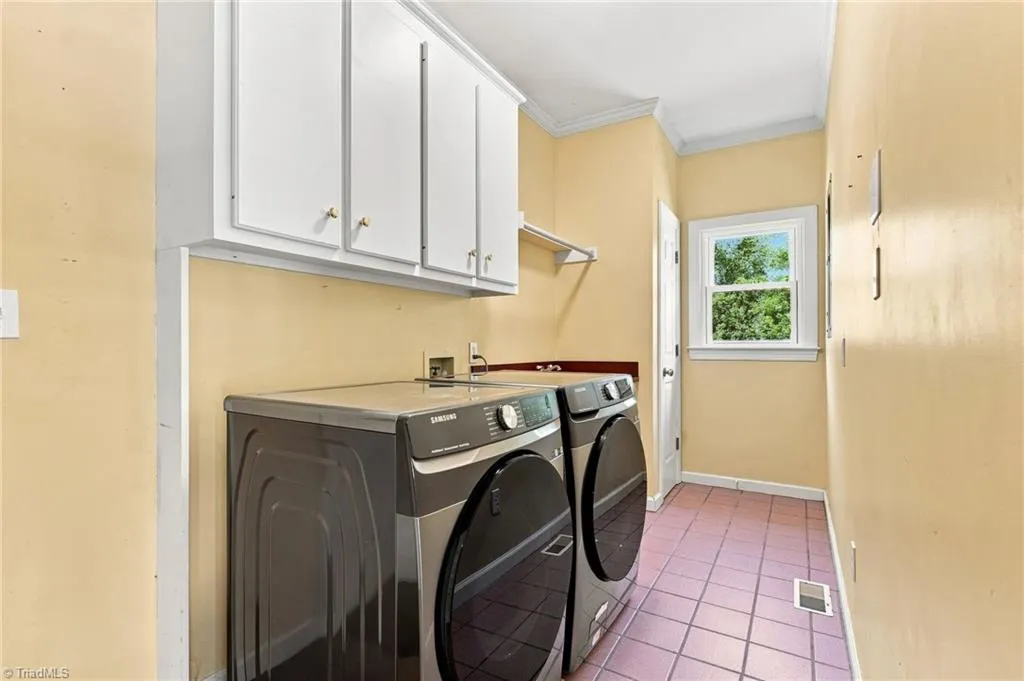
| Laundry Features | Dryer Connection,Main Level,Washer Hookup |
| Total Bedrooms | 3 |
| Main Level Bathrooms | 2 |
| Total Baths | 3 |
| Energy Features | Insulated Windows |
| Heating Fuel | Electric |
| Water Heater | Electric |
| Primary On Main | Yes |
Exterior Features
| Exterior Amenities | Garden |
|---|---|
| Fencing | None |
| Parking Features | Driveway,Paved,Garage Door Opener,Attached,Garage Faces Front |
| Lot Features | Cleared,Level,Subdivided |
| Water Source | Public |
| Building Area Total | 2449 |
| Lot Dimensions | 100 x 25 x 190 x 125 x 215 |
| Lot Size Acres | 0.61 |
| Garage Description | Attached Garage,Front Load Garage |
Amenities
- Foreclosure
- Views
- Short Sale
- New Construction
- Adult 55+
- Lease To Own
- No HOA Fees
- Furnished
- Primary On Main
- Air Conditioning
- Seller Finance
- Green
- Fixer Upper
- Horse
- Golf
- Fireplace
- Deck
- Garage
- Basement
- Pool
Property vs Single Family Average in 27320
Price
Taxes
Year Built

