
Primary on Main
















Address
208 Tyndall Drive, Gibsonville, NC
Price
$ 314,900
Property Attributes
- MLS#1235666
- TypeSingle Family
- Listing Status Active
- CountyGUILFORD
- CityGibsonville
- NeighborhoodCarson Farms East
- Zip27215
- StyleHouse
- Year Built2004
- Taxes$ 2787
- Price$ 314,900
- Bedrooms3
- Full Bathrooms2
- Half Bathrooms0
- Sqr Footage1675
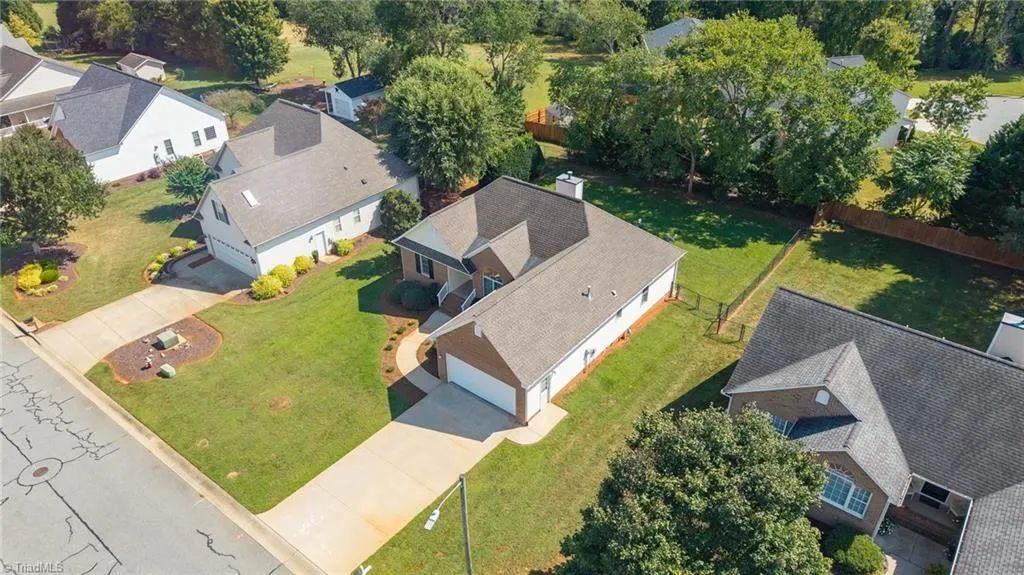
- Lot Size0.29 Acres
Data Source:
Triad MLS (TRIADMLS)
Property Description
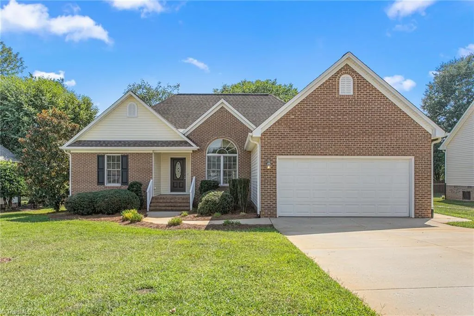
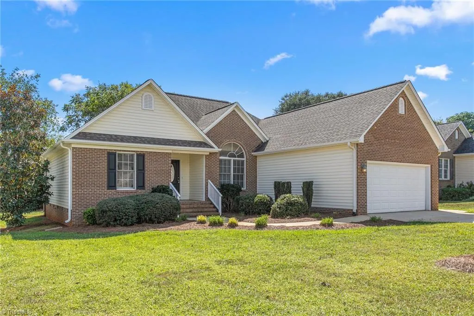
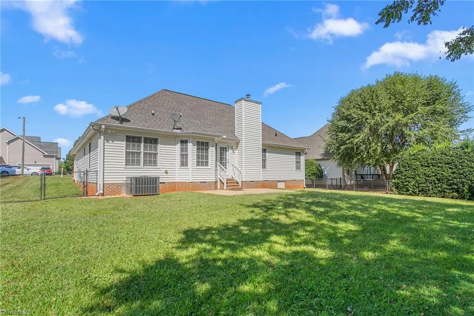
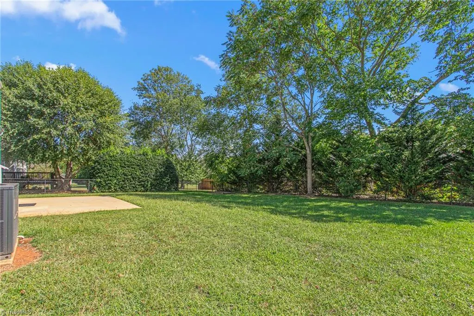
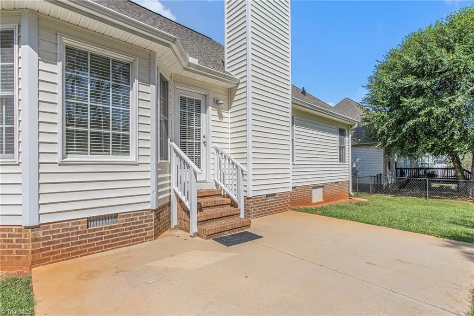
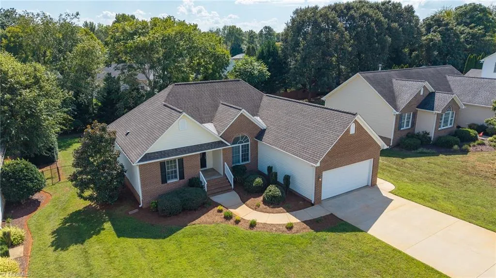
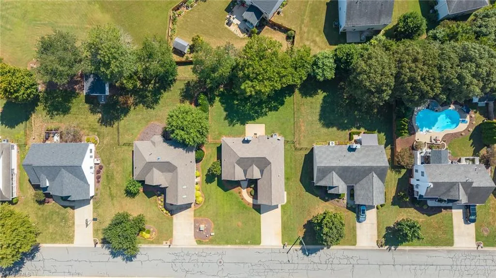
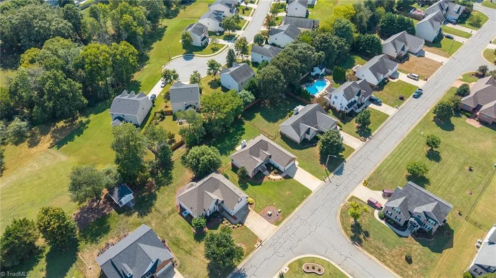
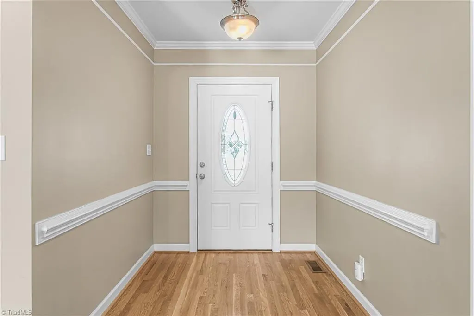
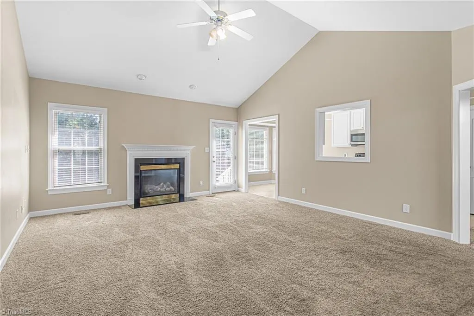
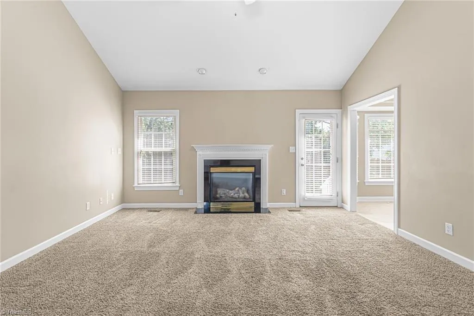
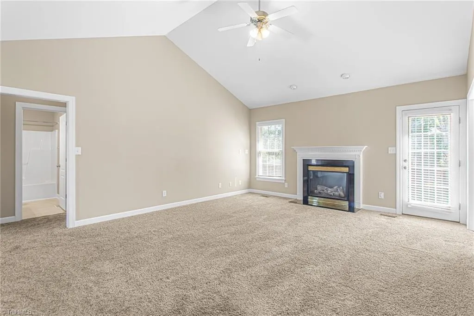
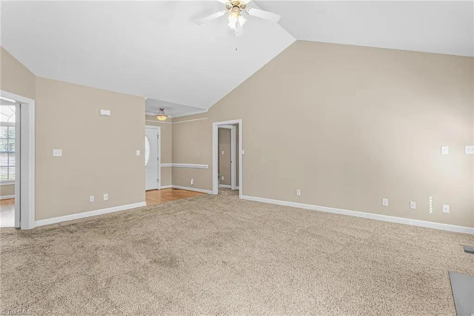
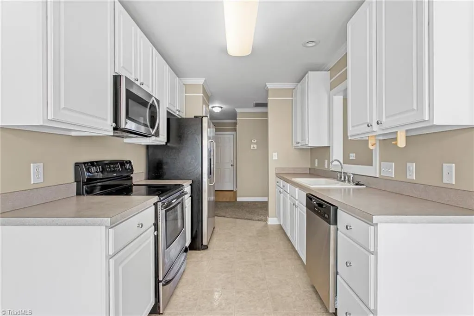
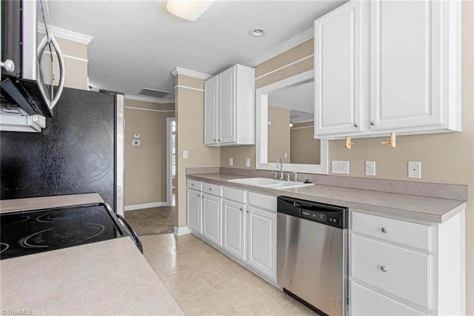
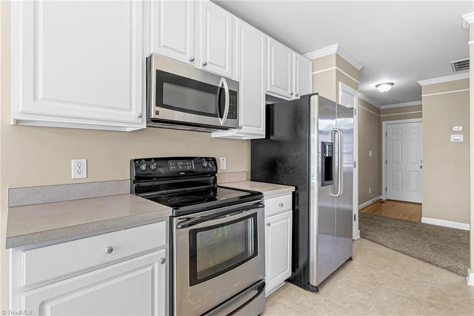
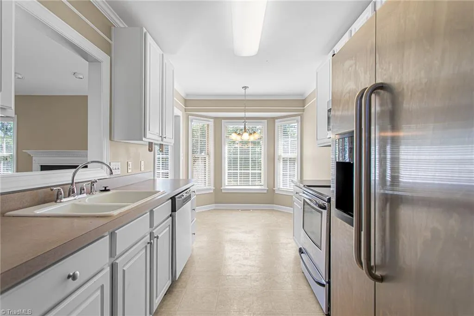
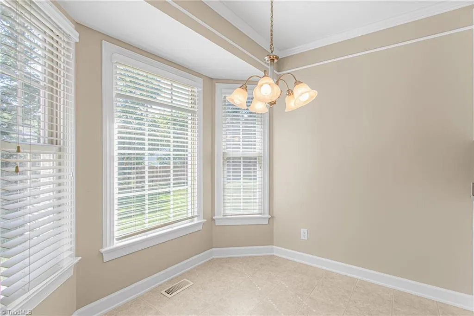
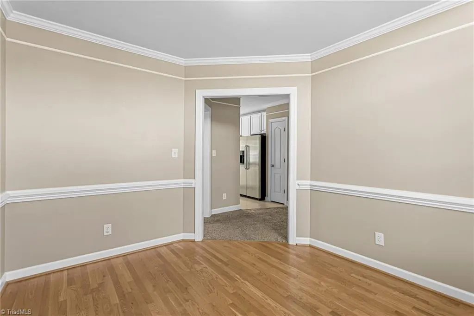
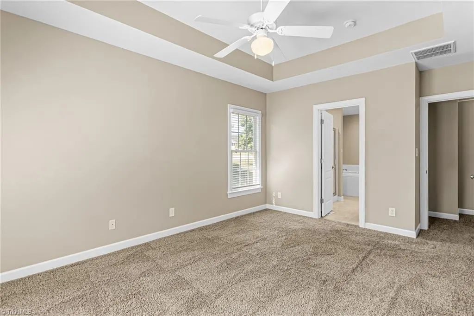
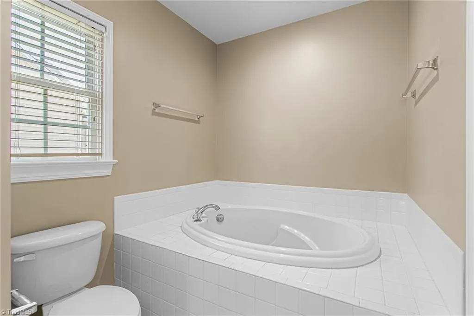
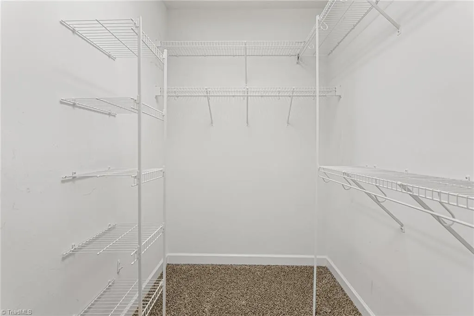
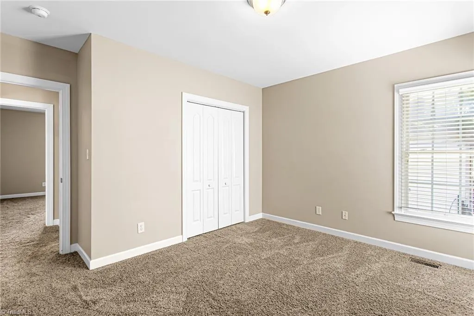
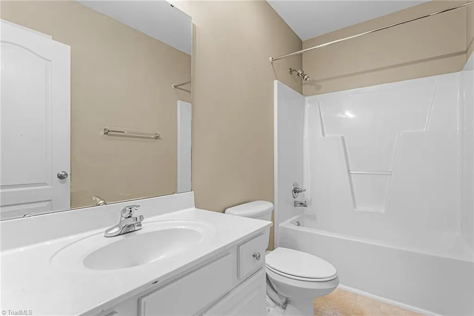
Very nice, move in ready, custom home in a superb location! Property features a spacious, level, fenced-in, semi-private backyard with patio, split bedroom floorplan featuring the primary bedroom with tray ceiling, ensuite bathroom with soaking tub, double vanity and generous sized walk-in closet, cathedral ceiling in living room with recessed lighting and gas logs fireplace, chair rail and crown moldings, hardwoods in foyer and dining room, stainless kitchen appliances with new dishwasher (2026), newer HVAC (2025) connected to original ductwork, easy commute to I85/40, Elon University, and all points to Burlington and the Triad area. To top it off, it is right across the street from the beautiful Springwood Park! A must see!
| Price History | |
|---|---|
| 9/16/2026 | Listed $314,900 |
General Features
| Sewer | Public Sewer |
|---|---|
| Heating | Fireplace(s),Forced Air,Natural Gas |
| Cooling | Central Air |
| Appliances | Microwave,Dishwasher,Disposal,Free-Standing Range,Cooktop,Gas Water Heater |
| Zoning | RS-12 |
| Garage Spaces | 2 |
| Pool Features | None |
| Security Features | Security System,Carbon Monoxide Detector(s),Smoke Detector(s) |
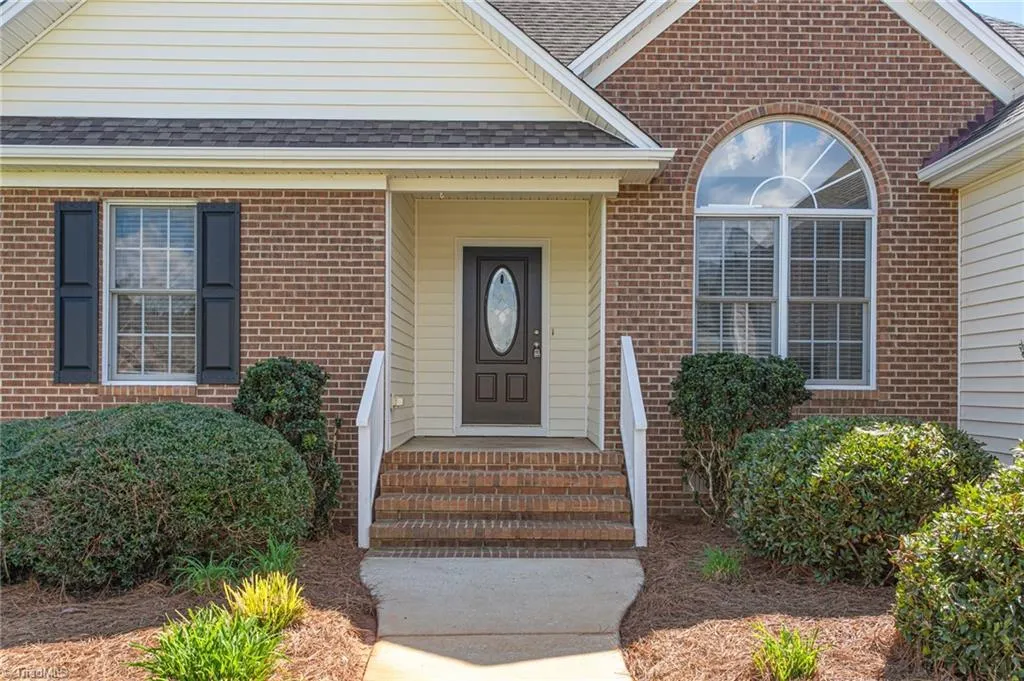
| Construction Materials | Brick,Vinyl Siding |
| Year Built | 2004 |
| Levels | One |
| Property Subtype | Stick/Site Built |
| County | Guilford |
| Property Type | Residential |
| HOA | Yes |
| Subdivision Name | Carson Farms East |
| Total Rooms | 7 |
| Full Baths | 2 |
| Status | Active |
| Directions | Highway 70 W,left on Springwood Church Rd,left on Tyndall Dr,house on right |
| City | Gibsonville |
| Listing Terms | Cash,Conventional,FHA,USDA Loan,VA Loan |
| Tax Annual Amount | 2787 |
| Structure Type | House |
| Standard Status | Active |
| Attic Description | Partially Floored,Pulldown Stairs |
| Pool Y/N | No |
Interior Features
| Interior Amenities | Ceiling Fan(s),Dead Bolt(s),Vaulted Ceiling(s) |
|---|---|
| Basement | Crawl Space |
| Flooring | Carpet,Tile,Wood |
| Total Fireplaces | 1 |
| Fireplace Features | Gas Log,Living Room |
| Above Grade Finished Area | 1675 |
| Laundry Features | Dryer Connection,Washer Hookup |
| Total Bedrooms | 3 |
| Main Level Bathrooms | 2 |
| Total Baths | 2 |
| Energy Features | Insulated Doors,Insulated Windows |
| Heating Fuel | Natural Gas |
| Water Heater | Gas |
| Primary On Main | Yes |
Exterior Features
| Fencing | Fenced |
|---|---|
| Parking Features | Driveway,Garage,Attached |
| Lot Features | Level,Subdivided |
| Water Source | Public |
| Building Area Total | 1675 |
| Lot Dimensions | 82 x 150 x 83 x 150 |
| Lot Size Acres | 0.29 |
| Door Features | Insulated Doors |
| Garage Description | Attached Garage |
Amenities
- Foreclosure
- Views
- Short Sale
- New Construction
- Adult 55+
- Lease To Own
- No HOA Fees
- Furnished
- Primary On Main
- Air Conditioning
- Seller Finance
- Green
- Fixer Upper
- Horse
- Golf
- Fireplace
- Deck
- Garage
- Basement
- Pool
Property vs Single Family Average in 27215
Price
Taxes
Year Built
Visits

