















Address
4176 Northrop Drive, Haw River, NC
Price
$ 340,000
Property Attributes
- MLS#1235707
- TypeSingle Family
- Listing Status Active
- CountyALAMANCE
- CityHaw River
- NeighborhoodAutumn Trace
- Zip27258
- StyleTraditional
- Year Built2015
- Taxes$ 1875
- Price$ 340,000
- Bedrooms4
- Full Bathrooms2
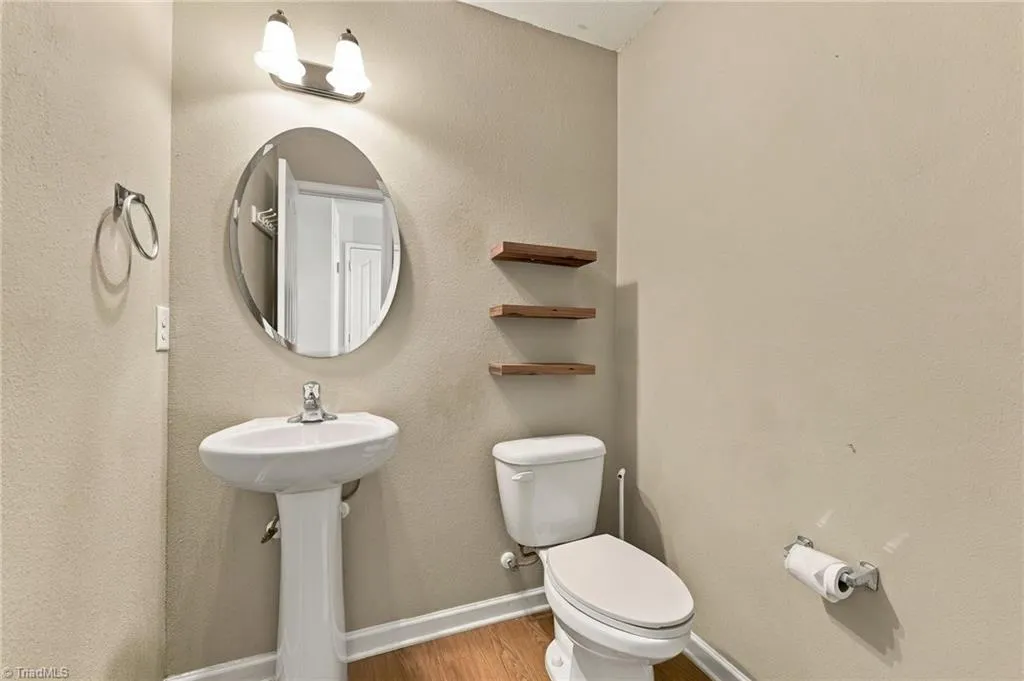
- Half Bathrooms1
- Sqr Footage2274
- Lot Size0.22 Acres
Data Source:
Triad MLS (TRIADMLS)
Property Description
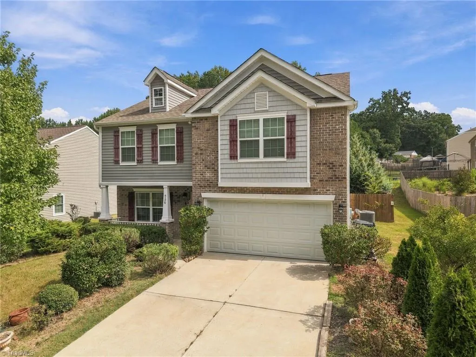
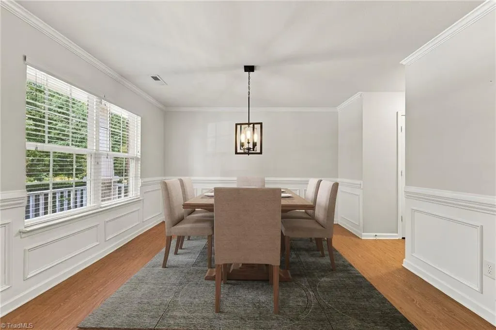
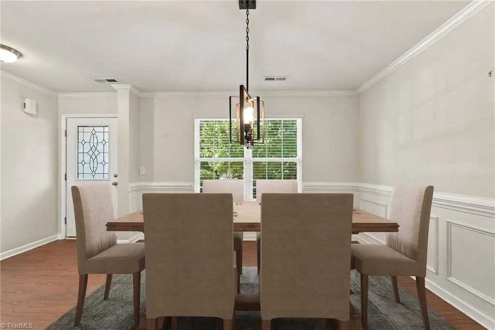
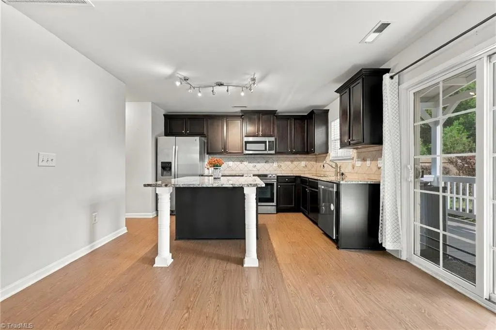
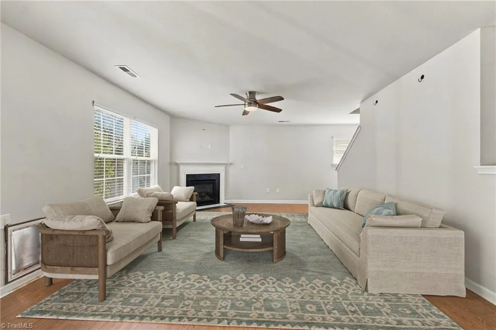
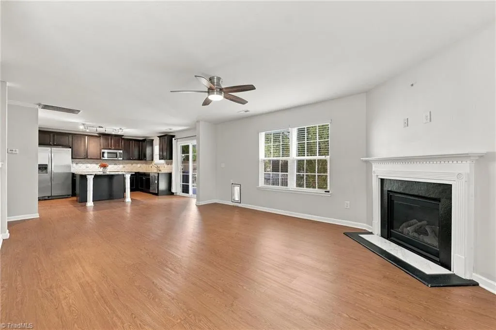
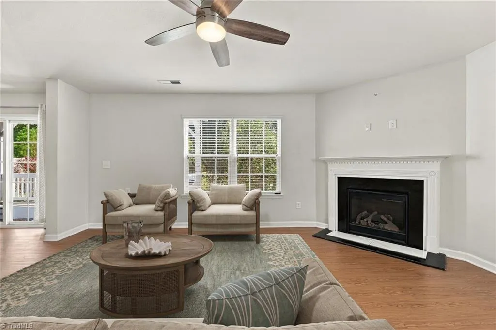
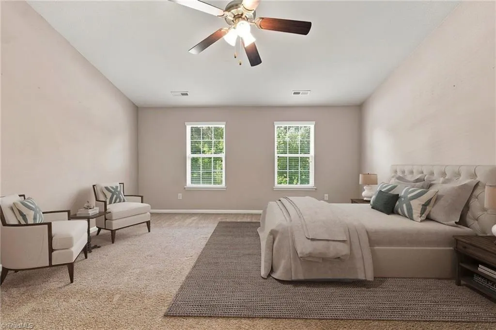
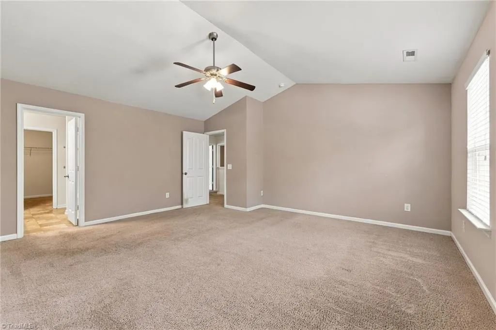
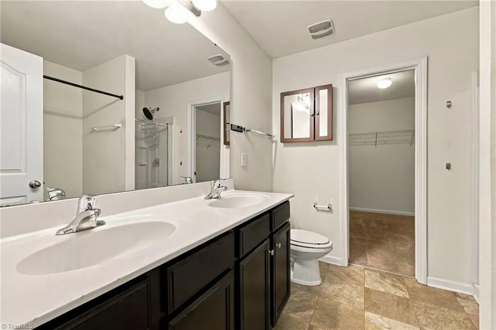
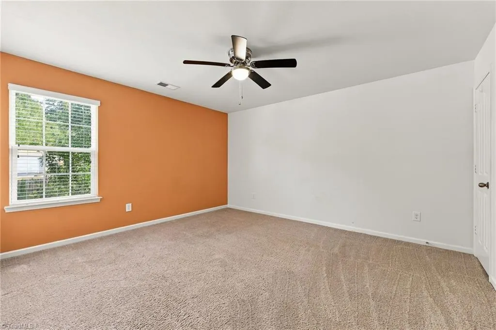
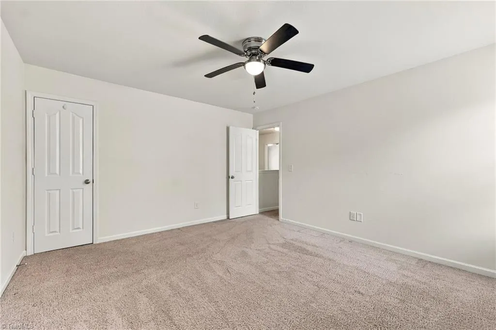
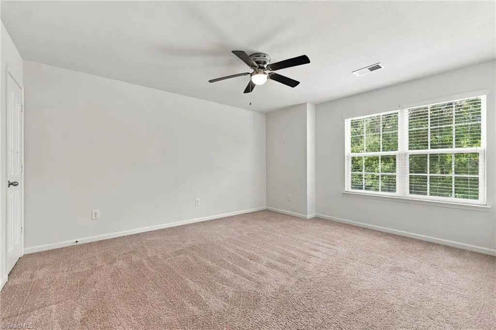
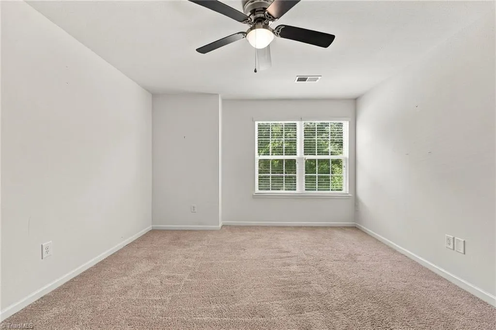
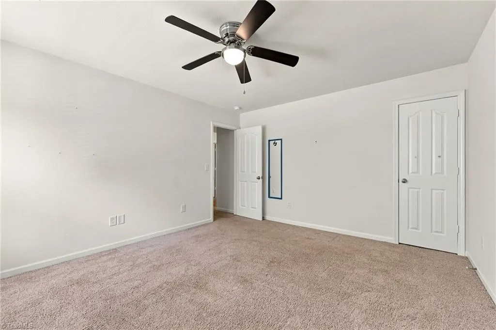
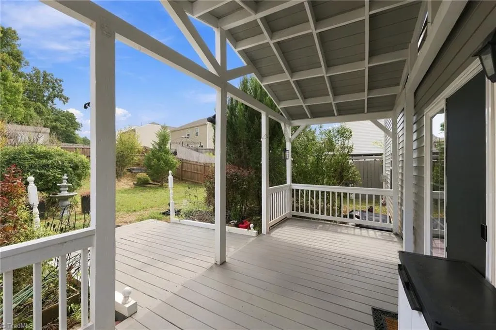
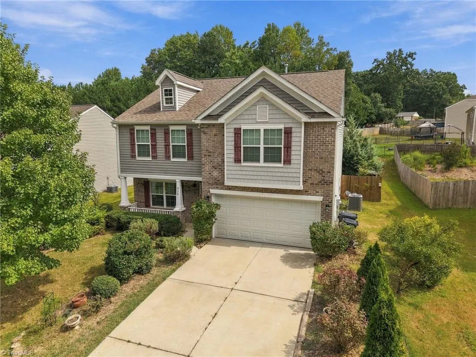
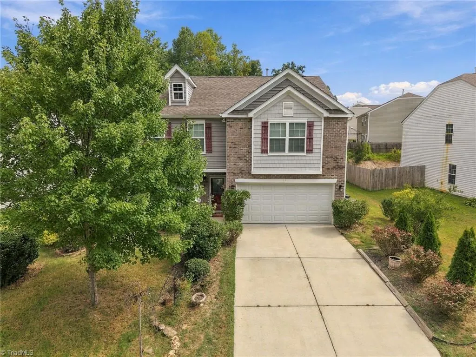
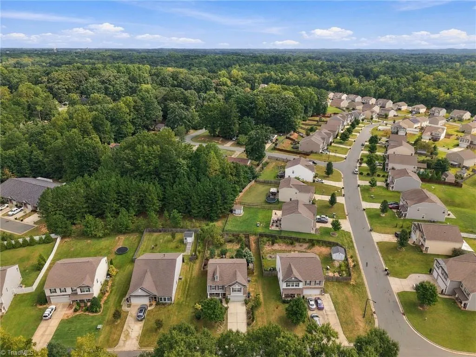
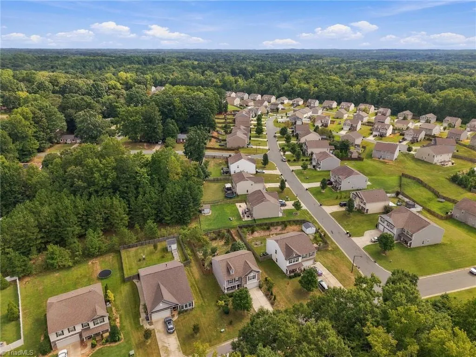
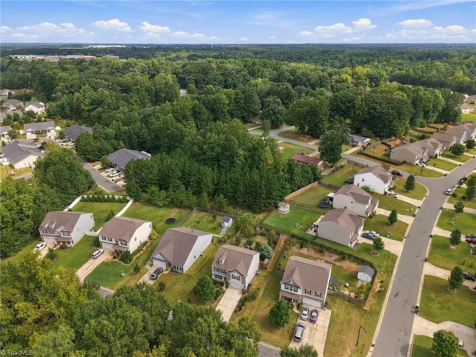
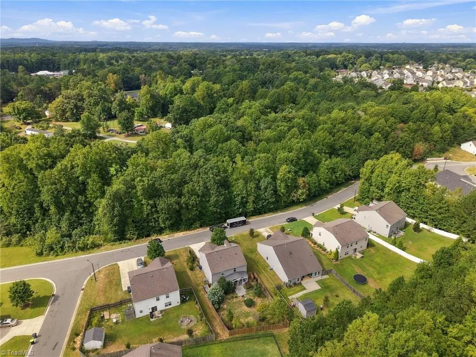
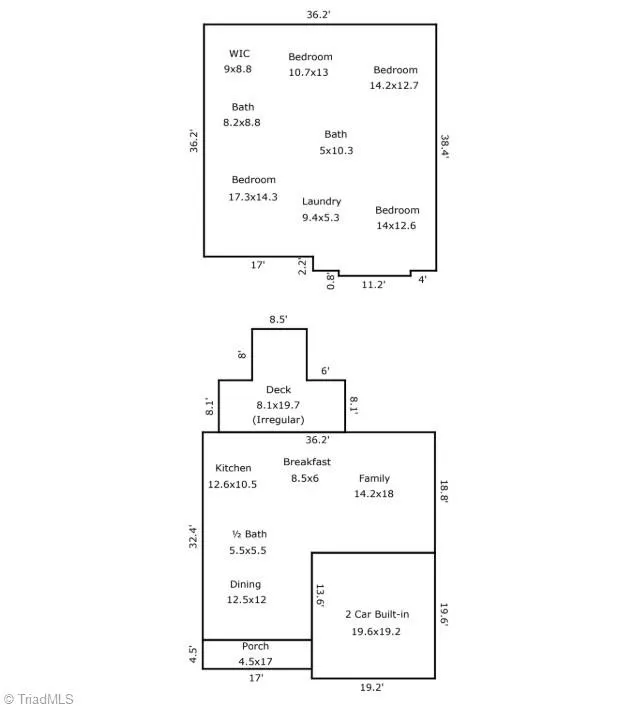
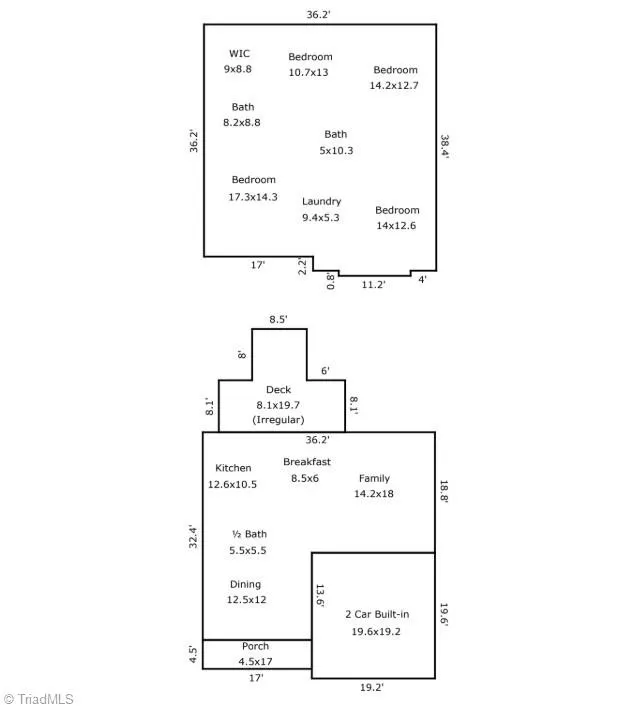
Charming two-story living meets thoughtfully upgraded. Rich wood floors, custom molding, and a cozy fireplace welcome you into an inviting interior built for comfort. Large kitchen, featuring granite countertops, tile backsplash, and a custom island perfect for entertaining. Upstairs, a spacious primary offers a retreat, complemented by versatile flex spaces that easily adapt to your lifestyle. Step outside to your own personal outdoor oasis, where mature landscaping and a fully fenced yard with two access gates provide complete privacy. Whether you are relaxing under the shade of the covered back porch or tending to the garden, this wooded setting offers an escape from the everyday bustle. Complete with an attached two-car garage, this exceptional property delivers unbeatable convenience—located just minutes from downtown Burlington, Mebane Tanger Outlets, and the UNC Hospital at Hillsborough, with a seamless, easy commute to Duke, UNC-Chapel Hill, and the Research Triangle Park
| Elementary School | Middle School | High School |
|---|---|---|
| Alexander Wilson Elementary School | Hawfields Middle School | Southeast High School |
| Price History | |
|---|---|
| 9/15/2026 | Listed $340,000 |
General Features
| Sewer | Public Sewer |
|---|---|
| Heating | Forced Air,Natural Gas |
| Cooling | Central Air |
| Appliances | Dishwasher,Free-Standing Range,Cooktop,Gas Water Heater |
| Zoning | Haw River |
| HOA Fee | 79.92 |
| Garage Spaces | 2 |
| Architectural Style | Traditional |
| Pool Features | None |
| Construction Materials | Brick,Vinyl Siding |
| Year Built | 2015 |
| Levels | Two |
| Property Subtype | Stick/Site Built |
| Assoc Fee Paid Per | Quarterly |
| County | Alamance |
| Property Type | Residential |
| HOA | Yes |
| Subdivision Name | Autumn Trace |
| Total Rooms | 8 |
| Full Baths | 2 |
| Status | Active |
| Directions | From Mebane take 119 S then left onto Northrop Dr and home will be on the left |
| High School | Southeast |
| City | Haw River |
| Elementary School | Alexander Wilson |
| Tax Annual Amount | 1875 |
| Middle/Junior High School | Hawfields |
| Virtual Tour | https://www.zillow.com/view-imx/8b022e0f-080f-41e1-abaf-b61d452ee440?wl=true&setAttribution=mls&initialViewType=pano |
| Structure Type | House |
| Standard Status | Active |
| Fenced | Yes |
| Pool Y/N | No |
Interior Features
| Flooring | Carpet,Vinyl,Wood |
|---|---|
| Total Fireplaces | 1 |
| Fireplace Features | Living Room |
| Above Grade Finished Area | 2274 |
| Half Baths | 1 |
| Total Bedrooms | 4 |
| Main Level Bathrooms | 1 |
| Total Baths | 3 |
| Heating Fuel | Natural Gas |
| Water Heater | Gas |
| Primary On Main | No |
Exterior Features
| Fencing | Fenced |
|---|---|
| Parking Features | Garage,Attached |
| Water Source | Public |
| Foundation Details | Slab |
| Building Area Total | 2274 |
| Lot Dimensions | see plat |
| Lot Size Acres | 0.22 |
| Garage Description | Attached Garage |
Amenities
- Foreclosure
- Views
- Short Sale
- New Construction
- Adult 55+
- Lease To Own
- No HOA Fees
- Furnished
- Primary On Main
- Air Conditioning
- Seller Finance
- Green
- Fixer Upper
- Horse
- Golf
- Fireplace
- Deck
- Garage
- Basement
- Pool
Property vs Single Family Average in 27258
Price
Taxes
Year Built
Visits

