
Primary on Main

Address
157 Cedar Lane, Bermuda Run, NC
Price
$ 669,000
Property Attributes
- MLS#1235788
- TypeSingle Family
- Listing Status Active
- CountyDAVIE
- CityBermuda Run
- NeighborhoodBermuda Run West
- Zip27006
- StyleHouse
- Year Built2003
- Taxes$ 6099
- Price$ 669,000
- Bedrooms4
- Full Bathrooms3
- Half Bathrooms1
- Sqr Footage2966
- Lot Size0.26 Acres
Data Source:
Triad MLS (TRIADMLS)
Property Description
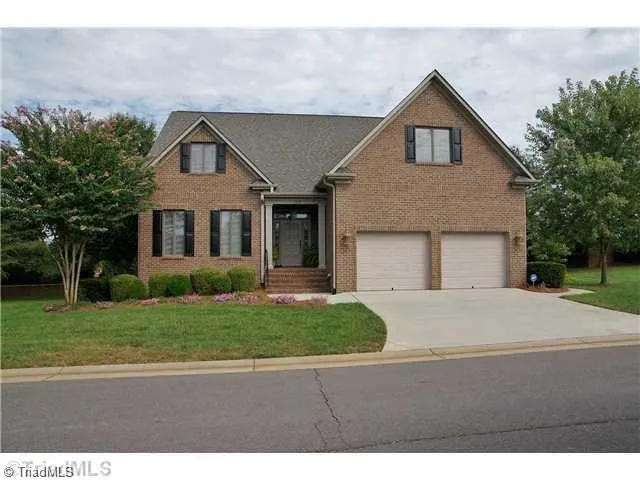
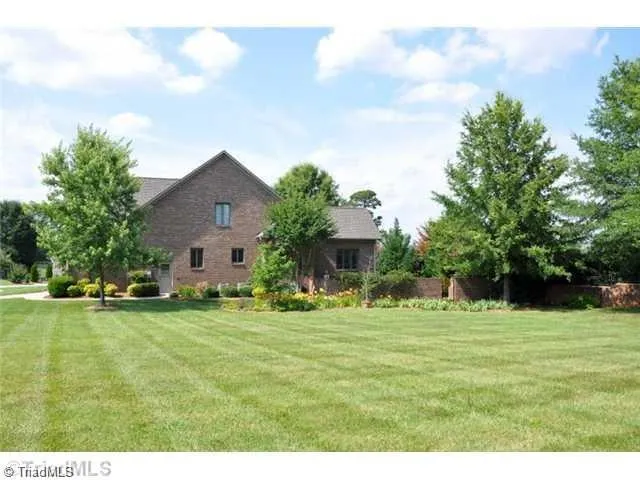
Unique FULL BASEMENT (approximately 2,000 sq ft) home in Bermuda Run West. One finished room (not included in square footage) in the basement. Passage door to the rear patio makes for the perfect office, exercise or craft room - YOU decide. Major privacy!! THREE Main level bedrooms. Amazing living space with sunroom adjacent to great room and dining room. Upper level bonus, closet, full bath and great walk in attic. Hardwood floors have recently been added to the entire main level living areas. NEW deck. Lots of new paint. Large rooms with arched openings, exquisite trims and crown moldings. Enjoy the open common area beside the house. HOA maintained lawn. Additional photos and floorplan to follow.
| Price History | |
|---|---|
| 9/17/2026 | Listed $669,000 |
General Features
| Sewer | Public Sewer |
|---|---|
| Heating | Forced Air,Electric,Natural Gas |
| Cooling | Central Air |
| Appliances | Microwave,Gas Water Heater |
| Zoning | R009 |
| HOA Fee | 2500 |
| Garage Spaces | 2 |
| Pool Features | Community |
| Construction Materials | Brick |
| Year Built | 2003 |
| Levels | One and One Half |
| Property Subtype | Stick/Site Built |
| Assoc Fee Paid Per | Annually |
| County | Davie |
| Property Type | Residential |
| HOA | Yes |
| Subdivision Name | Bermuda Run West |
| Total Rooms | 10 |
| Full Baths | 3 |
| Status | Active |
| Directions | I-40 to Exit 180 South,toward Bermuda Run. Continue on highway 801 South approximately one mile. Turn right into Bermuda Run West. After going through the gate,straight to right on Cedar Lane,to the |
| City | Bermuda Run |
| Listing Terms | Cash,Conventional |
| Tax Annual Amount | 6099 |
| Structure Type | House |
| Standard Status | Active |
| Attic Description | Partially Floored,Walk in Attic |
| Pool Y/N | Yes |
| Heated Finished SqFt Below Grade | 1 |
Interior Features
| Interior Amenities | Arched Doorways,Built-in Features,Ceiling Fan(s),Dead Bolt(s),Soaking Tub,Pantry,Separate Shower,Solid Surface Counter,Vaulted Ceiling(s) |
|---|---|
| Basement | Partially Finished,Basement |
| Flooring | Carpet,Concrete,Tile,Wood |
| Total Fireplaces | 1 |
| Fireplace Features | Great Room |
| Above Grade Finished Area | 2965 |
| Half Baths | 1 |
| Laundry Features | Dryer Connection,Main Level |
| Total Bedrooms | 4 |
| Below Grade Finished Area | 1 |
| Main Level Bathrooms | 3 |
| Total Baths | 4 |
| RoomBasementArea | 2231 |
| Heating Fuel | Electric,Natural Gas |
| Water Heater | Gas |
| Primary On Main | Yes |
| Unfinished Square Feet Basement | 2230 |
Exterior Features
| Fencing | Fenced |
|---|---|
| Parking Features | Garage,Driveway,Attached |
| Lot Features | Cul-De-Sac,Level |
| Water Source | Public |
| Building Area Total | 5196 |
| Lot Dimensions | 11175 |
| Lot Size Acres | 0.26 |
| Garage Description | Attached Garage |
Amenities
- Foreclosure
- Views
- Short Sale
- New Construction
- Adult 55+
- Lease To Own
- No HOA Fees
- Furnished
- Primary On Main
- Air Conditioning
- Seller Finance
- Green
- Fixer Upper
- Horse
- Golf
- Fireplace
- Deck
- Garage
- Basement
- Pool
Property vs Single Family Average in 27006
Price
Year Built
Visits

