
Primary on Main













Address
108 Saint Andrews Drive, High Point, NC
Price
$ 725,000
Property Attributes
- MLS#1235940
- TypeSingle Family
- Listing Status Due Diligence Period
- CountyDAVIDSON
- CityHigh Point
- NeighborhoodWillow Creek
- Zip27265
- StyleHouse
- Year Built2020
- Taxes$ 2764
- Price$ 725,000
- Bedrooms4
- Full Bathrooms2
- Half Bathrooms2
- Sqr Footage2457
- Lot Size0.497 Acres
Data Source:
Triad MLS (TRIADMLS)
Property Description
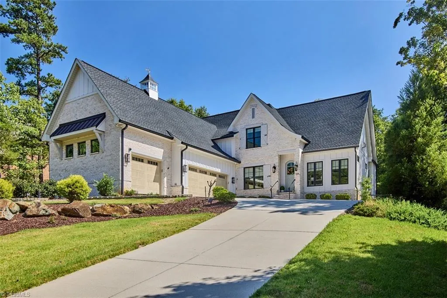
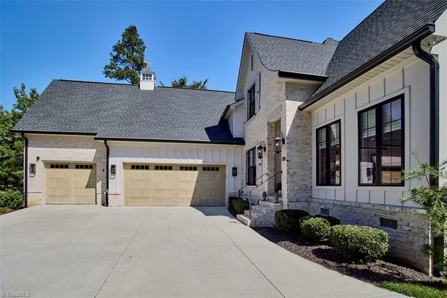
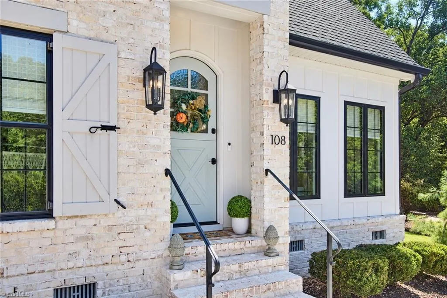
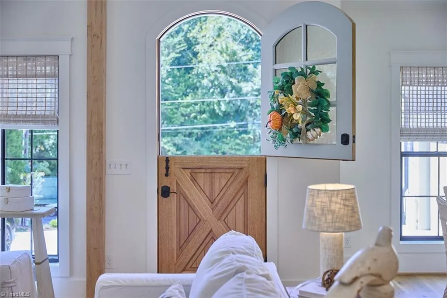
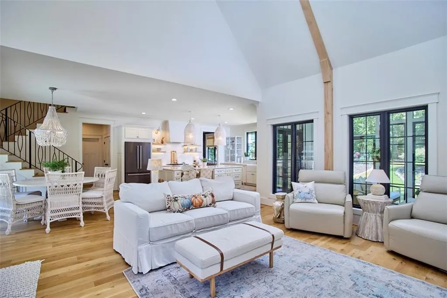
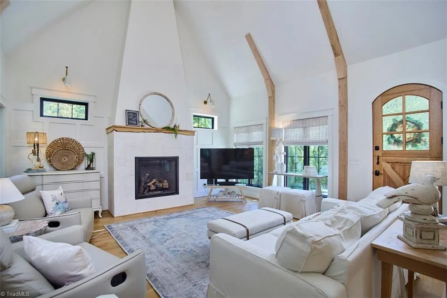
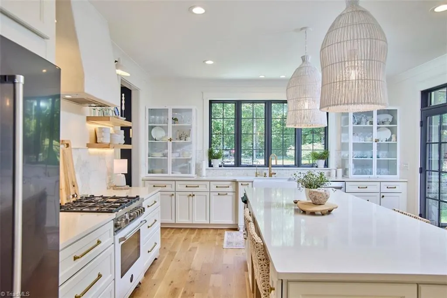
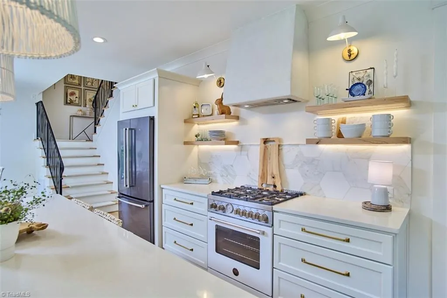
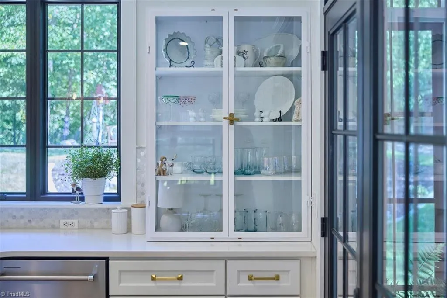
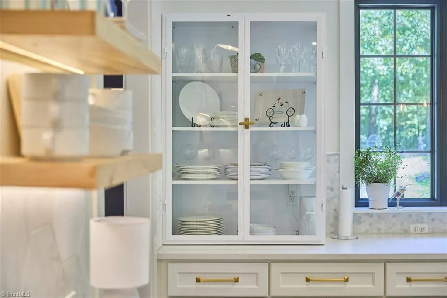
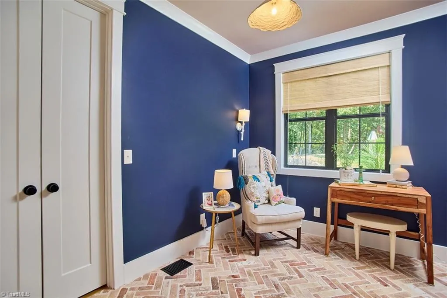
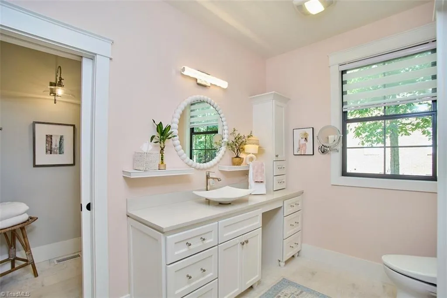
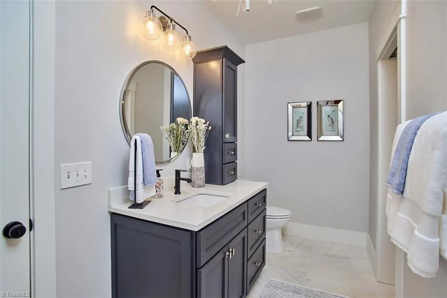
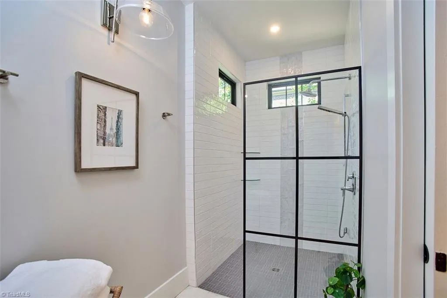
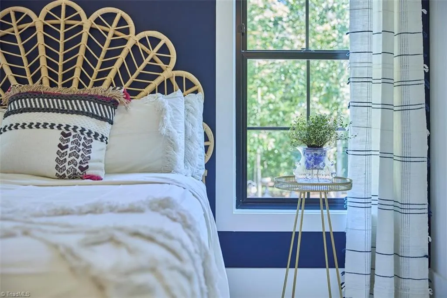
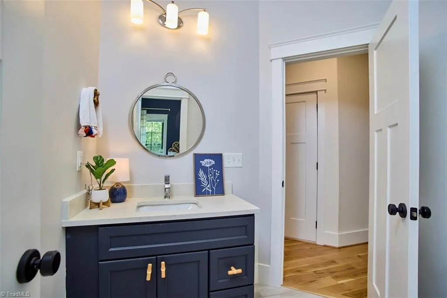
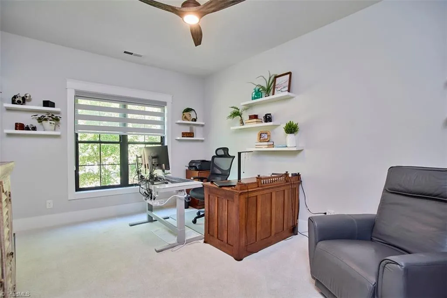
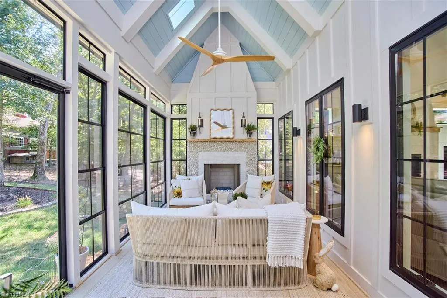
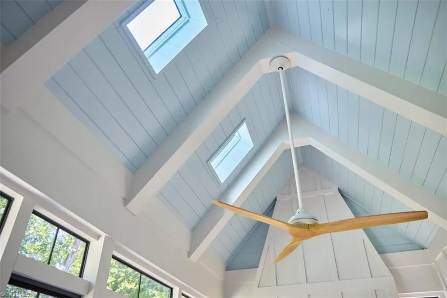
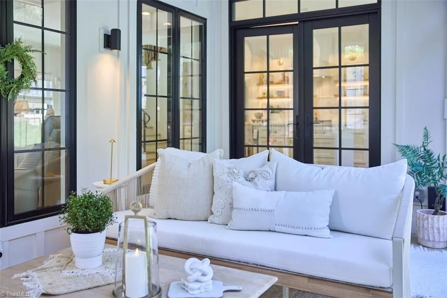
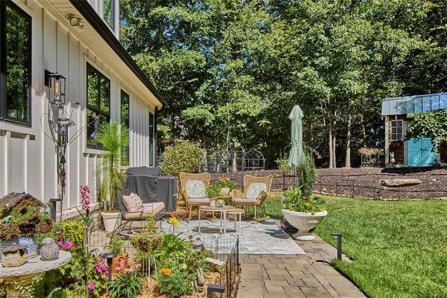
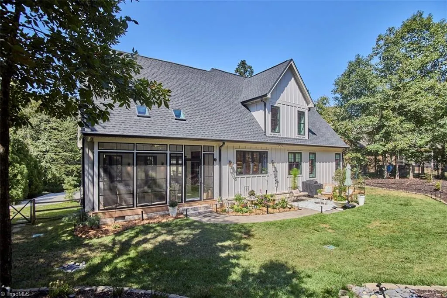
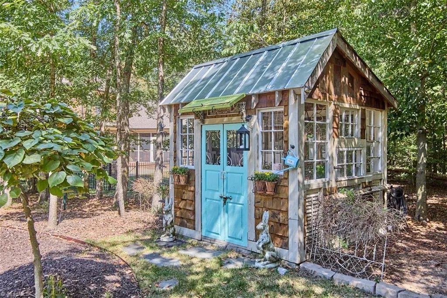
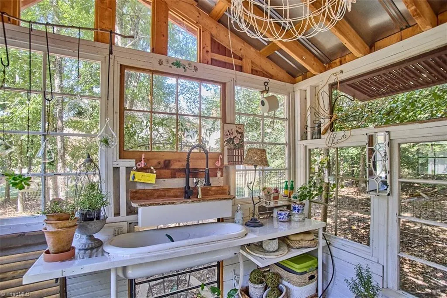
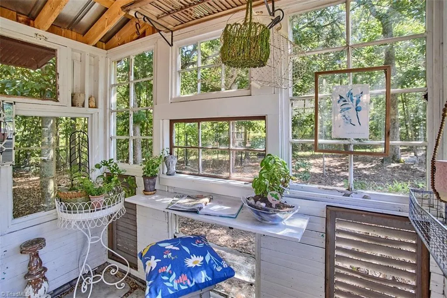
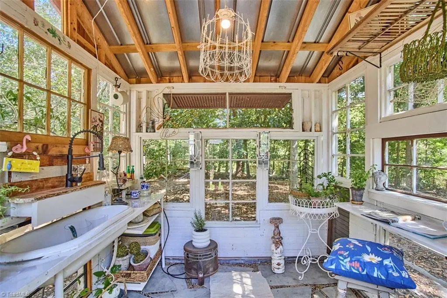
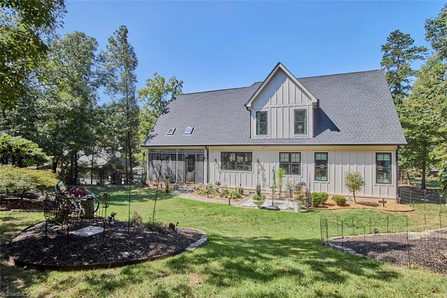
Stunning French Country home in Willow Creek showcasing exceptional craftsmanship and high-end finishes. The kitchen features a Bertazzoni gas range, KitchenAid appliances, a blend of European glass cabinetry, and ambrosia maple floating shelves. Wide-plank hardwoods flow throughout the main level with herringbone brick accents, Pella windows and custom lighting. Soaring living room ceilings feature ambrosia maple beams and an oversized fireplace, while a four-season sunroom adds year-round living space. The primary suite offers separate his-and-hers baths with vanities, water closet and walk-in closets. Upstairs features 3 spacious bedrooms with separate vanities and water closet, plus a shared shower with air tub. Professionally landscaped exterior plus a versatile shed with electricity and running water complete this exceptional home.
| Elementary School | Middle School | High School |
|---|---|---|
| Friendship Elementary School | Ledford Middle School | Ledford High School |
| Price History | |
|---|---|
| 9/18/2026 | Listed $725,000 |
General Features
| Sewer | Public Sewer,Shared Septic |
|---|---|
| Heating | Forced Air,Heat Pump,Electric,Natural Gas |
| Cooling | Central Air |
| Appliances | Convection Oven,Cooktop,Dishwasher,Gas Water Heater |
| Zoning | RS |
| HOA Fee | 500 |
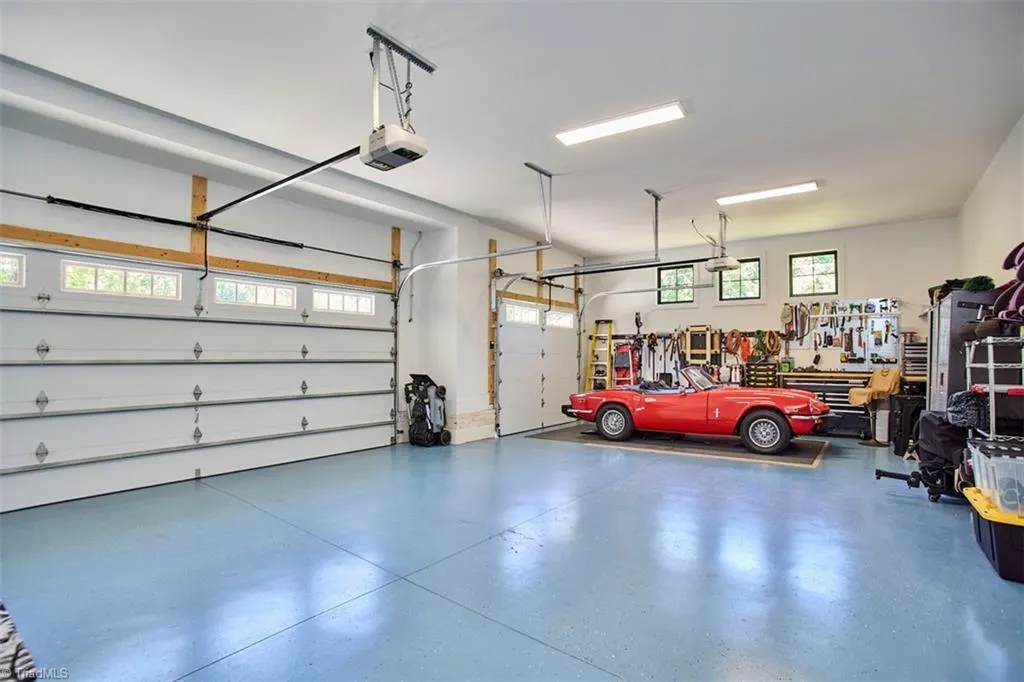
| Garage Spaces | 3 |
| Pool Features | None |
| Construction Materials | Brick,Wood Siding |
| Year Built | 2020 |
| Levels | Two |
| Property Subtype | Stick/Site Built |
| Assoc Fee Paid Per | Annually |
| County | Davidson |
| Property Type | Residential |
| HOA | Yes |
| Subdivision Name | Willow Creek |
| Total Rooms | 8 |
| Full Baths | 2 |
| Status | Due Diligence Period |
| Directions | 66 South to Wallburg-High Point Road,right onto N Old Greensboro Road,right onto Saint Andrews Drive. |
| High School | Ledford |
| City | High Point |
| Listing Terms | Cash,Conventional,VA Loan |
| Elementary School | Friendship |
| Tax Annual Amount | 2764.29 |
| Middle/Junior High School | Ledford |
| Structure Type | House |
| Standard Status | Pending |
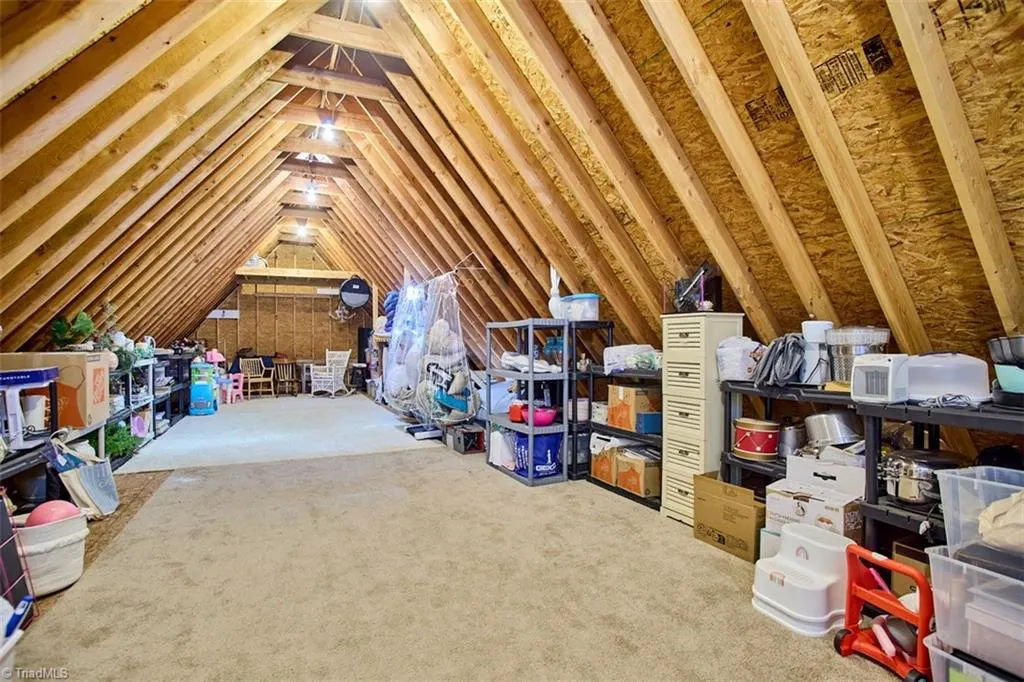
| Attic Description | Walk in Attic |
| Pool Y/N | No |
| Porch Y/N | Yes |
Interior Features
| Interior Amenities | Built-in Features,Ceiling Fan(s),Kitchen Island |
|---|---|
| Basement | Crawl Space |
| Flooring | Carpet,Tile,Wood |
| Total Fireplaces | 2 |
| Fireplace Features | Gas Log,Keeping Room,Living Room |
| Above Grade Finished Area | 2457 |
| Half Baths | 2 |
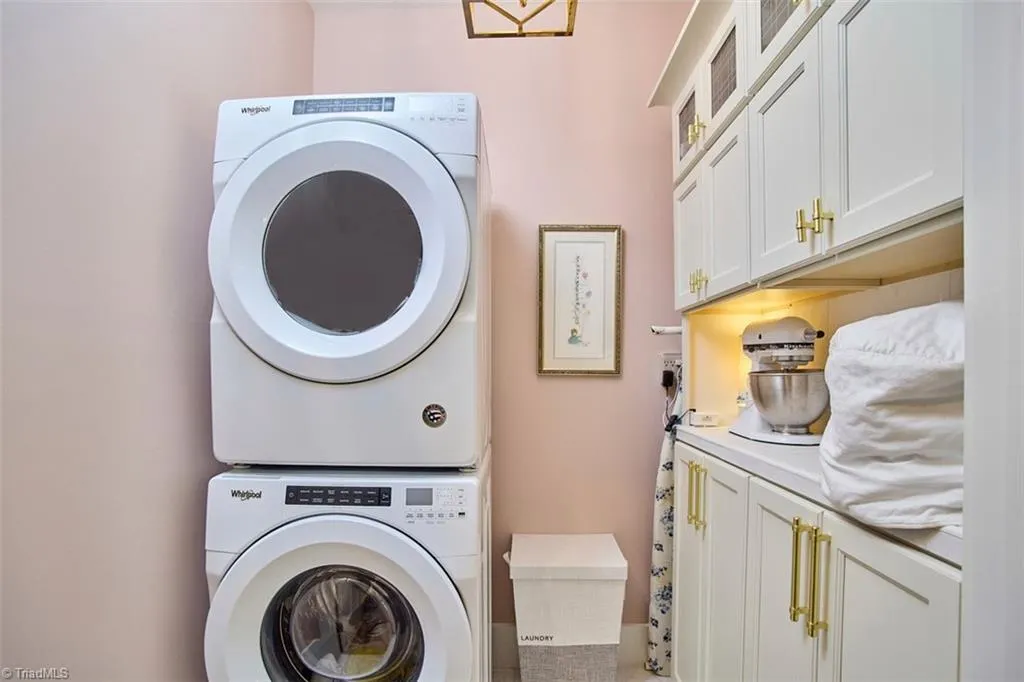
| Laundry Features | Dryer Connection,Washer Hookup |
| Total Bedrooms | 4 |
| Main Level Bathrooms | 2 |
| Total Baths | 4 |
| Heating Fuel | Electric,Natural Gas |
| Water Heater | Gas |
| Primary On Main | Yes |
Exterior Features
| Exterior Amenities | Garden |
|---|---|
| Fencing | Fenced |
| Parking Features | Driveway,Garage,Attached,Garage Faces Side |
| Water Source | Public |
| Building Area Total | 2457 |
| Lot Size Acres | 0.497 |
| Garage Description | Attached Garage,Side Load Garage |
Amenities
- Foreclosure
- Views
- Short Sale
- New Construction
- Adult 55+
- Lease To Own
- No HOA Fees
- Furnished
- Primary On Main
- Air Conditioning
- Seller Finance
- Green
- Fixer Upper
- Horse
- Golf
- Fireplace
- Deck
- Garage
- Basement
- Pool
Property vs Single Family Average in 27265
Price
Taxes
Year Built
Visits

