
Primary on Main





Address
244 Brookside Drive, Millers Creek, NC
Price
$ 245,000
Property Attributes
- MLS#1236004
- TypeSingle Family
- Listing Status Active
- CountyWILKES
- CityMillers Creek
- NeighborhoodIrongate
- Zip28651
- StyleHouse
- Year Built1979
- Taxes$ 1097
- Price$ 245,000
- Bedrooms3
- Full Bathrooms2
- Half Bathrooms0
- Sqr Footage1152
- Lot Size0.47 Acres
Data Source:
Triad MLS (TRIADMLS)
Property Description
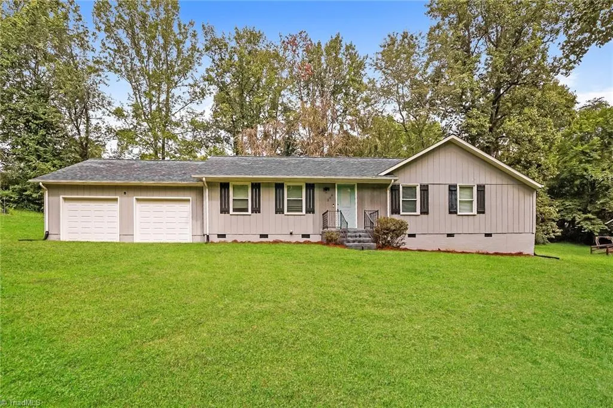
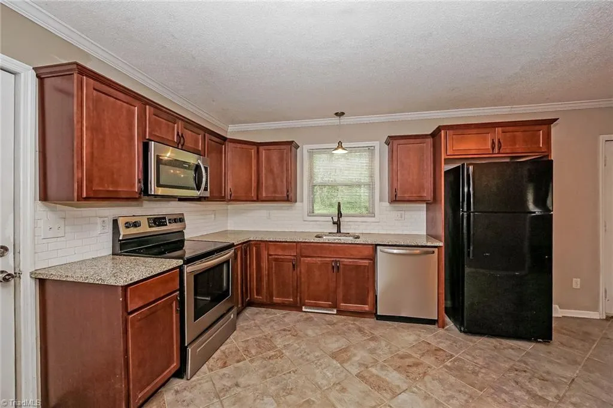
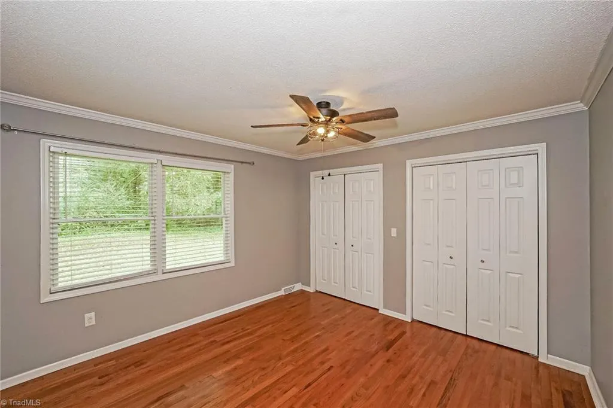
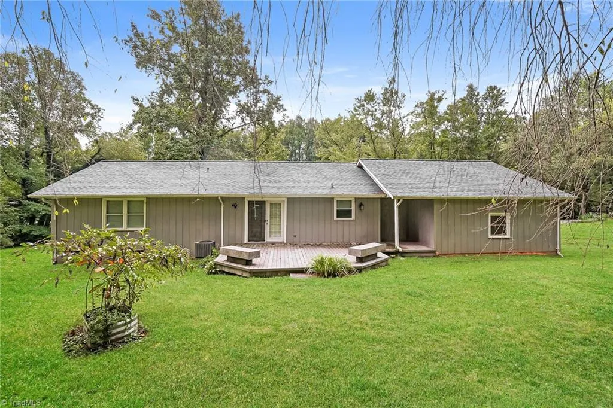
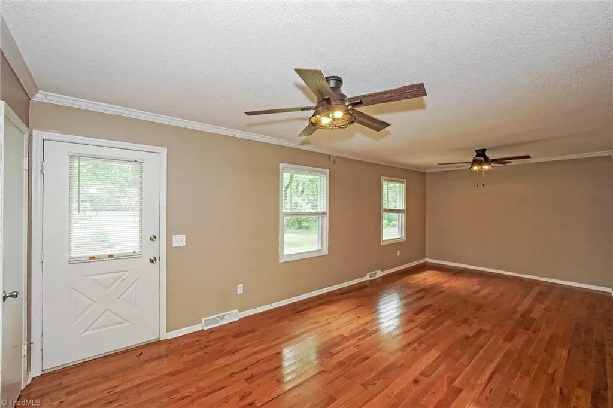
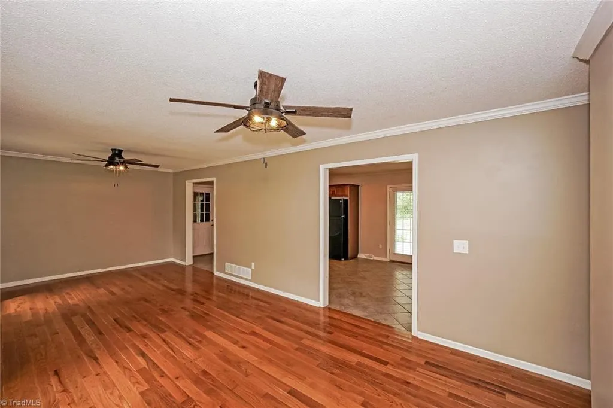
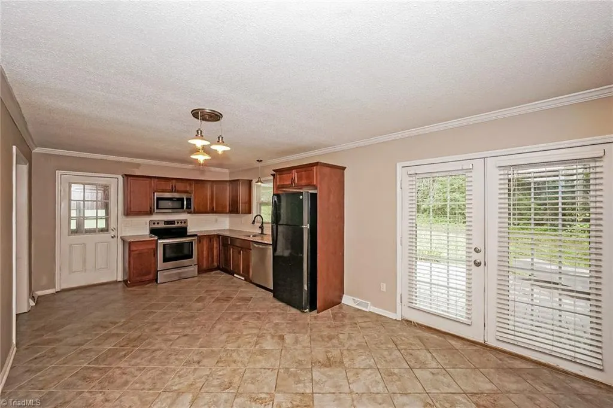
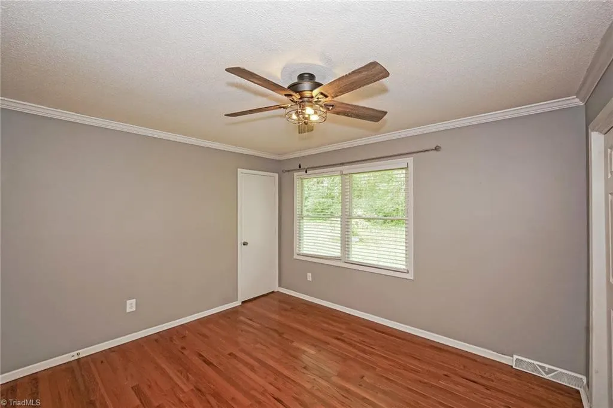
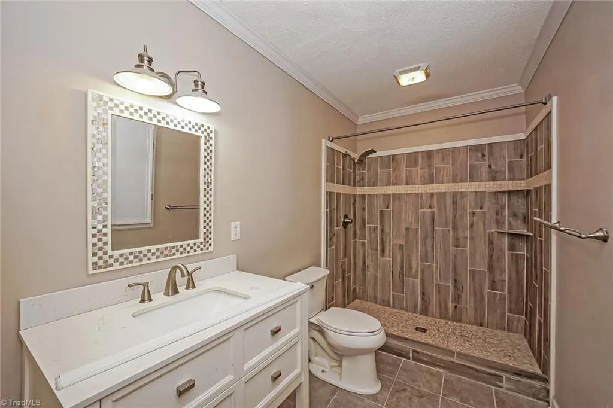
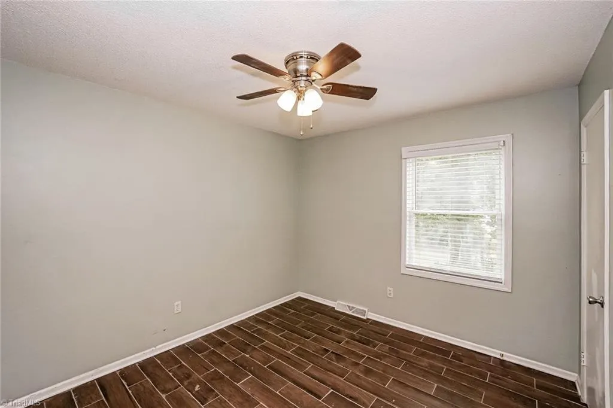
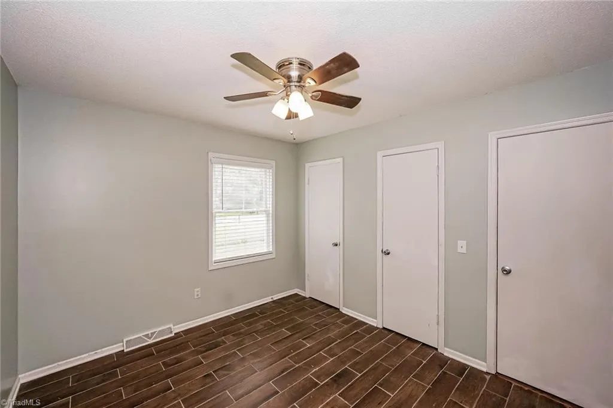
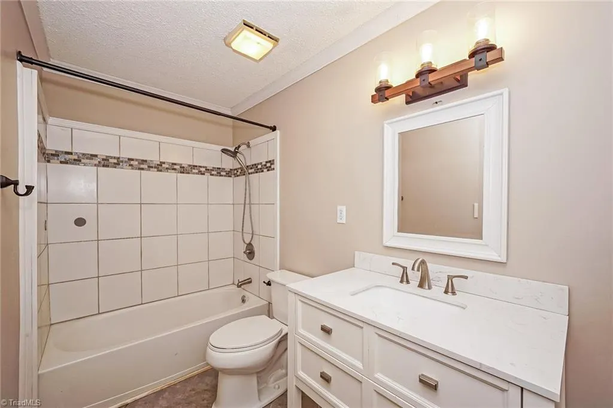
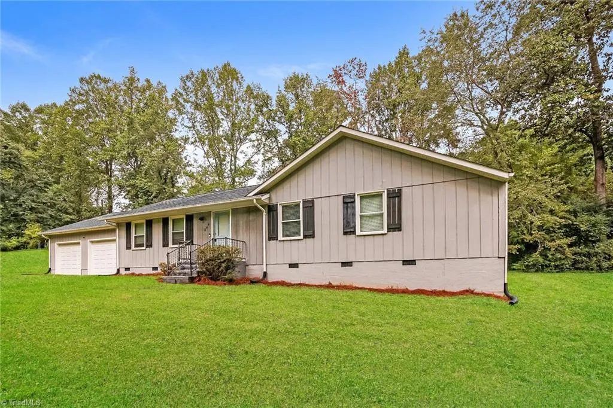
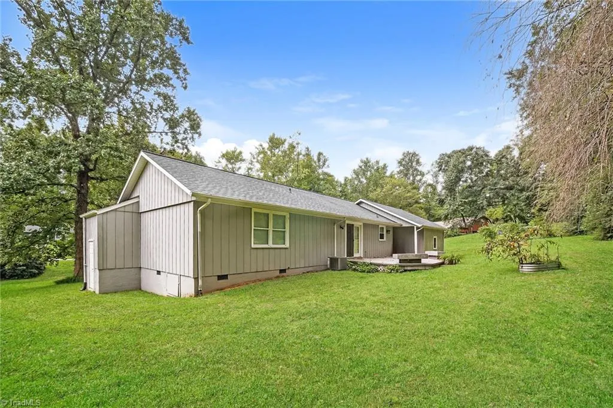
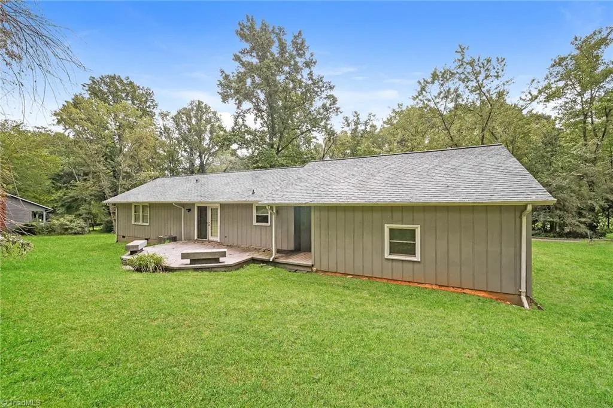
244 Brookside Dr is a one-story Millers Creek detached home built in 1979 with a practical layout on a spacious lot. The kitchen includes wood cabinetry, stone-look counters, tile flooring, and dining space nearby. The main living area has wood flooring, a ceiling fan, and natural light from multiple windows. Bedrooms include closet storage, while bathrooms include tile-surround tub and shower layouts with vanity storage. A deck, open yard, laundry area, and lower-level garage space complete this home with useful indoor and outdoor areas.
| Elementary School | Middle School | High School |
|---|---|---|
| Millers Creek Elementary School | West Wilkes Middle School | West Wilkes High School |
| Price History | |
|---|---|
| 9/17/2026 | Listed $245,000 |
General Features
| Sewer | Septic Tank |
|---|---|
| Heating | Heat Pump,Electric |
| Cooling | Central Air |
| Appliances | Microwave,Dishwasher |
| Zoning | Residential |
| Garage Spaces | 1 |
| Pool Features | None |
| Construction Materials | Vinyl Siding |
| Year Built | 1979 |
| Levels | One |
| Property Subtype | Stick/Site Built |
| County | Wilkes |
| Property Type | Residential |
| HOA | No |
| Subdivision Name | Irongate |
| Total Rooms | 6 |
| Full Baths | 2 |
| Status | Active |
| Directions | Head west on Charity Church Rd. Turn right on Northgate St. Turn left on Brookside Dr. Property is on the right. |
| High School | West Wilkes |
| City | Millers Creek |
| Elementary School | Millers Creek |
| Tax Annual Amount | 1097 |
| Middle/Junior High School | West Wilkes |
| Structure Type | House |
| Standard Status | Active |
| Fenced | No |
| Pool Y/N | No |
| Porch Y/N | No |
Interior Features
| Interior Amenities | Ceiling Fan(s),Solid Surface Counter |
|---|---|
| Basement | Crawl Space |
| Flooring | Tile,Wood |
| Above Grade Finished Area | 1152 |
| Laundry Features | Main Level |
| Total Bedrooms | 3 |
| Main Level Bathrooms | 2 |
| Total Baths | 2 |
| Heating Fuel | Electric |
| Water Heater | Unknown |
| Primary On Main | Yes |
Exterior Features
| Fencing | None |
|---|---|
| Parking Features | Driveway,Garage,Attached |
| Lot Features | Subdivided,Sloped |
| Water Source | Public |
| Building Area Total | 1152 |
| Lot Size Acres | 0.47 |
| Garage Description | Attached Garage |
Amenities
- Foreclosure
- Views
- Short Sale
- New Construction
- Adult 55+
- Lease To Own
- No HOA Fees
- Furnished
- Primary On Main
- Air Conditioning
- Seller Finance
- Green
- Fixer Upper
- Horse
- Golf
- Fireplace
- Deck
- Garage
- Basement
- Pool
Property vs Single Family Average in 28651
Price
Year Built

