
Primary on Main














Address
5501 Stonebridge Road, Pleasant Garden, NC
Price
$ 500,000
Property Attributes
- MLS#1236068
- TypeSingle Family
- Listing Status Active
- CountyGUILFORD
- CityPleasant Garden
- NeighborhoodWalden Glen
- Zip27313
- StyleHouse
- Year Built1993
- Taxes$ 3391
- Price$ 500,000
- Bedrooms3
- Full Bathrooms2
- Half Bathrooms1
- Sqr Footage2904
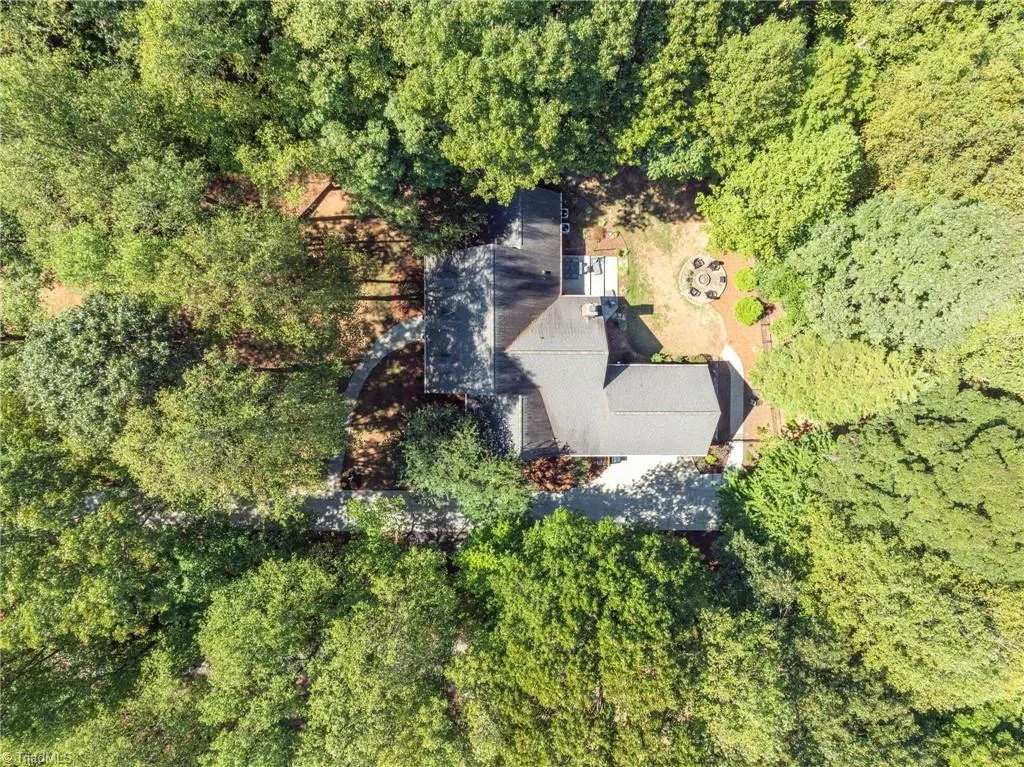
- Lot Size1.07 Acres
Data Source:
Triad MLS (TRIADMLS)
Property Description
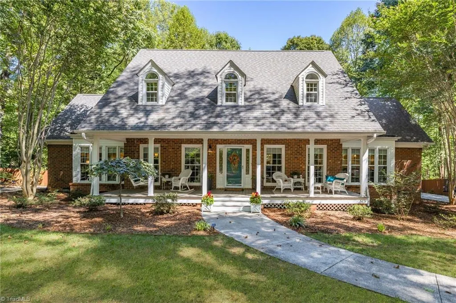
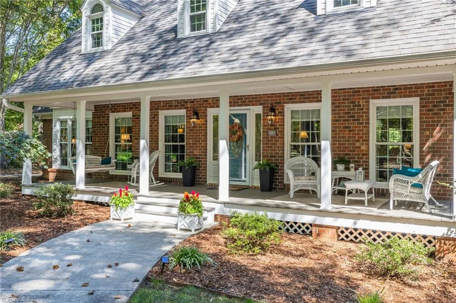
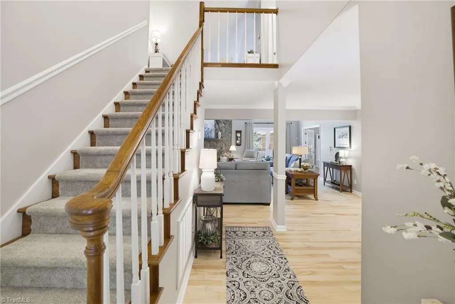
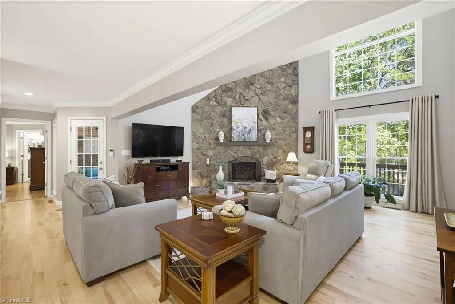
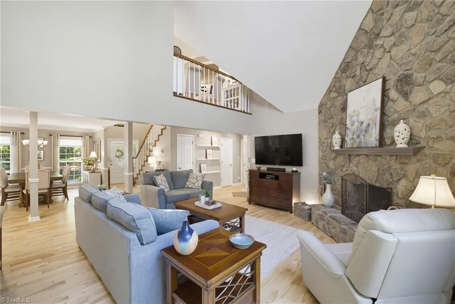
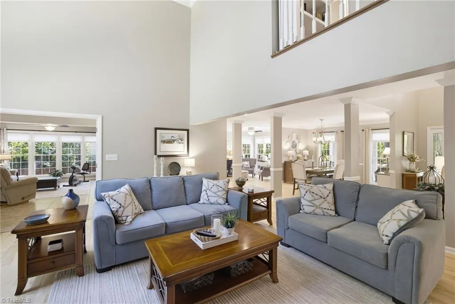
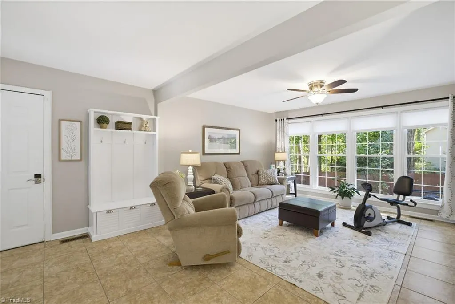
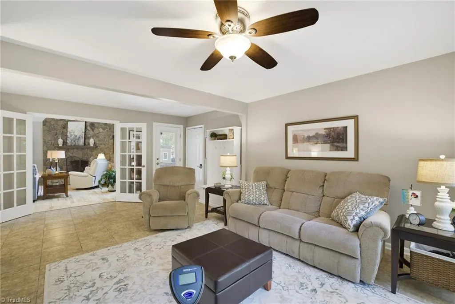
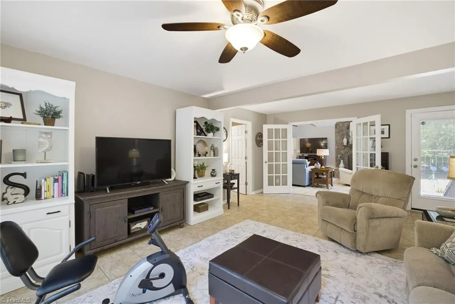
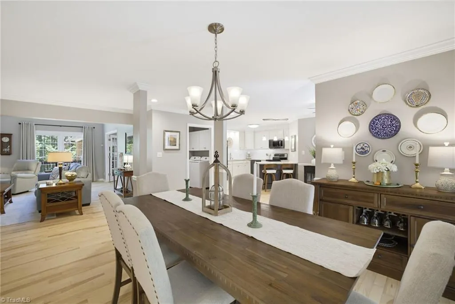
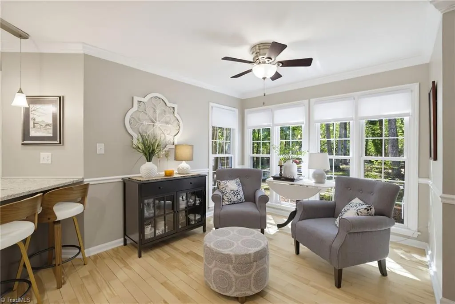
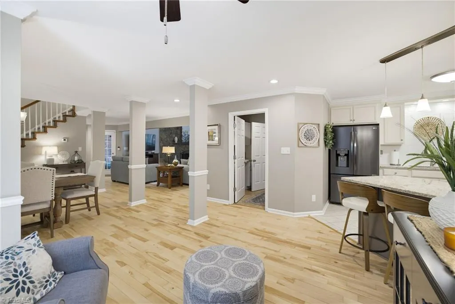
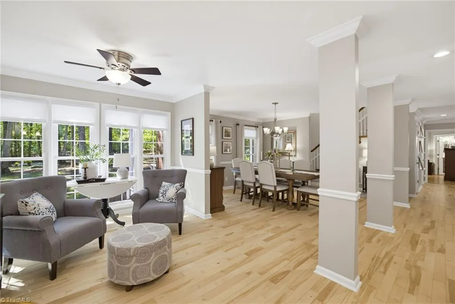
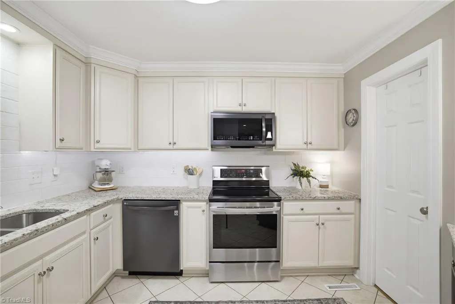
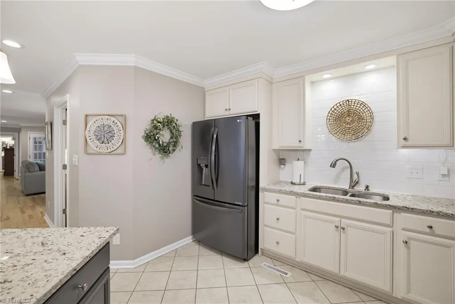
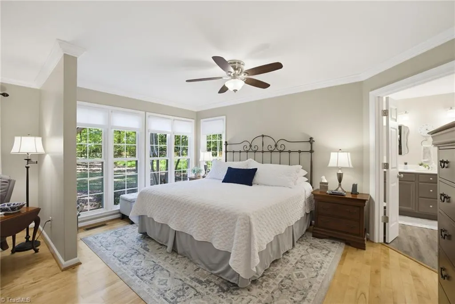
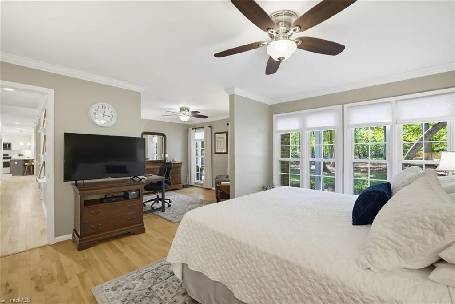
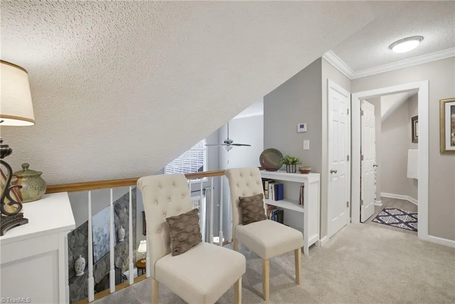
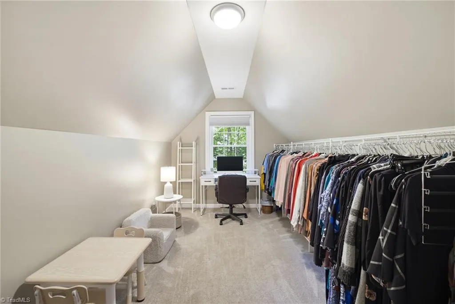
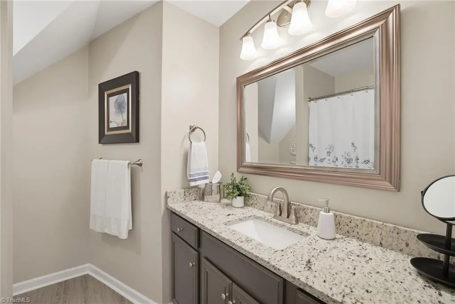
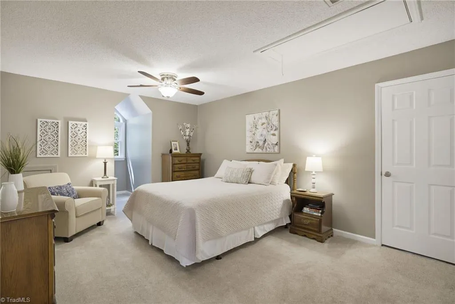
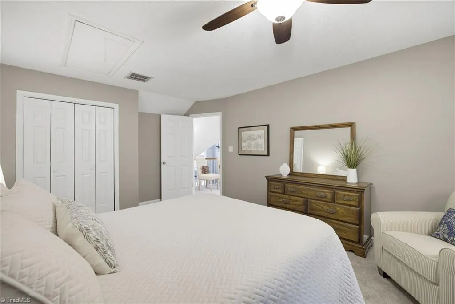
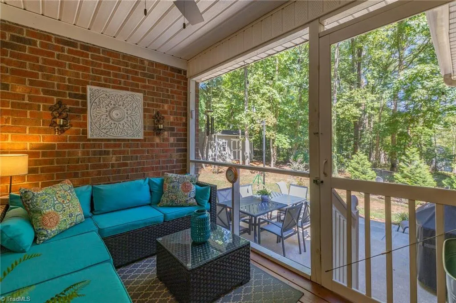
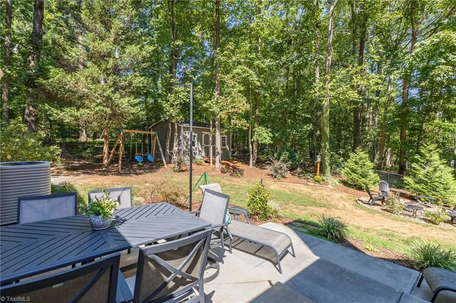
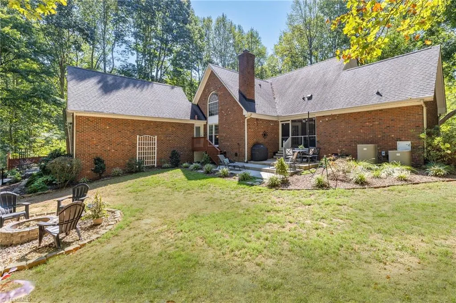
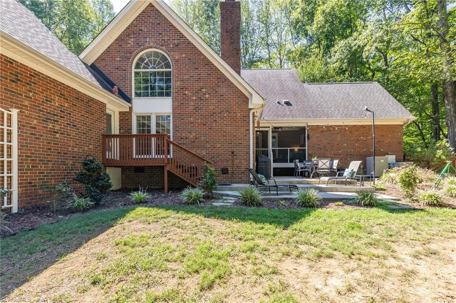
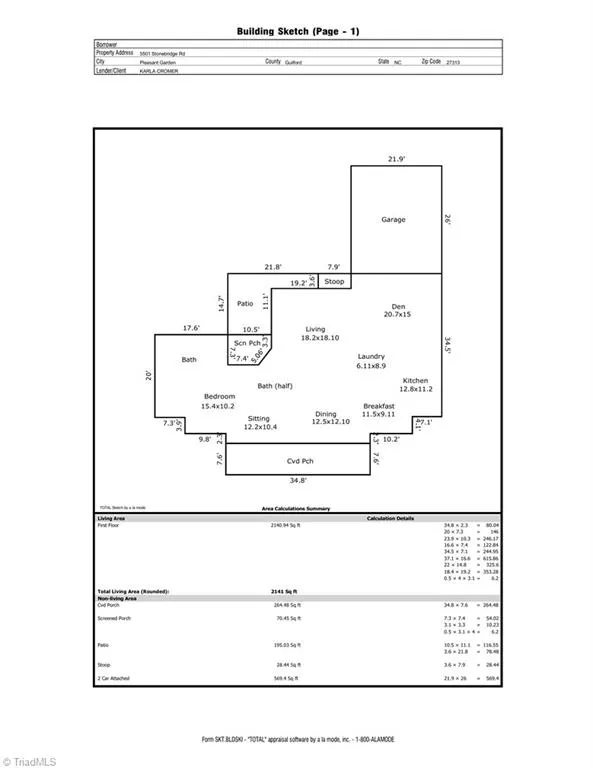
This meticulously maintained home offers the space, privacy, and outdoor living you have been looking for! The spacious front porch welcomes you home and provides you with a spot for morning coffee and nature watching. Inside gorgeous hardwood floors greet you at the door. The open floor plan makes it easy to stay connected while entertaining or relaxing with the family. The kitchen features granite countertops, beautiful tile backsplash, and a breakfast area flooded with natural light from the floor to ceiling windows. The main level primary suite offers a relaxing retreat with its own sitting/office area. Upstairs you will find two large bedrooms and a full bath. The roomy walk-in attic area is an excellent space for all your storage needs. Step outside to the cozy screened in porch and then to the patio where you can relax and entertain. The fenced yard is perfect for play time, entertaining or gardening. A wired shed offers storage for lawn equipment and workshop projects.
| Price History | |
|---|---|
| 9/18/2026 | Listed $500,000 |
General Features
| Sewer | Septic Tank |
|---|---|
| Heating | Heat Pump,Electric,Propane |
| Cooling | Central Air |
| Appliances | Microwave,Dishwasher,Free-Standing Range,Electric Water Heater |
| Zoning | RS-40 |
| Garage Spaces | 2 |
| Pool Features | None |
| Security Features | Security System |
| Construction Materials | Brick,Vinyl Siding |
| Exclusions | Berico Above Ground Propane Tank |
| Year Built | 1993 |
| Levels | One and One Half |
| Property Subtype | Stick/Site Built |
| County | Guilford |
| Property Type | Residential |
| HOA | No |
| Subdivision Name | Walden Glen |
| Total Rooms | 8 |
| Full Baths | 2 |
| Status | Active |
| Directions | Continue on US-421 S. Take I-85 N to Neelley Rd in Pleasant Garden. Take exit 196 from US-421 S. Take exit 196 for Neelley Rd toward Williams Dairy Rd. Continue on Neelley Rd. Drive to Stonebridge Rd |
| City | Pleasant Garden |
| Listing Terms | Cash,Conventional |
| Tax Annual Amount | 3391 |
| Structure Type | House |
| Standard Status | Active |
| Attic Description | Pulldown Stairs |
| Pool Y/N | No |
Interior Features
| Interior Amenities | Ceiling Fan(s),Pantry,Solid Surface Counter |
|---|---|
| Basement | Crawl Space |
| Flooring | Carpet,Tile,Vinyl,Wood |
| Total Fireplaces | 1 |
| Fireplace Features | Gas Log,Living Room |
| Above Grade Finished Area | 2904 |
| Half Baths | 1 |
| Laundry Features | Dryer Connection,Main Level,Washer Hookup |
| Total Bedrooms | 3 |
| Main Level Bathrooms | 2 |
| Total Baths | 3 |
| Heating Fuel | Electric,Propane Gas |
| Water Heater | Electric |
| Primary On Main | Yes |
Exterior Features
| Parking Features | Driveway,Garage,Attached |
|---|---|
| Water Source | Well |
| Building Area Total | 2904 |
| Lot Size Acres | 1.07 |
| Garage Description | Attached Garage |
Amenities
- Foreclosure
- Views
- Short Sale
- New Construction
- Adult 55+
- Lease To Own
- No HOA Fees
- Furnished
- Primary On Main
- Air Conditioning
- Seller Finance
- Green
- Fixer Upper
- Horse
- Golf
- Fireplace
- Deck
- Garage
- Basement
- Pool
Property vs Single Family Average in 27313
Price
Taxes
Year Built
Visits

