
Primary on Main











Address
170 North Forke Drive, Advance, NC
Price
$ 458,000
Property Attributes
- MLS#1236241
- TypeSingle Family
- Listing Status Active
- CountyDAVIE
- CityAdvance
- NeighborhoodKinderton
- Zip27006
- StyleHouse
- Year Built2006
- Taxes$ 3159
- Price$ 458,000
- Bedrooms4
- Full Bathrooms3
- Half Bathrooms0
- Sqr Footage2274
- Lot Size0.145 Acres
Data Source:
Triad MLS (TRIADMLS)
Property Description
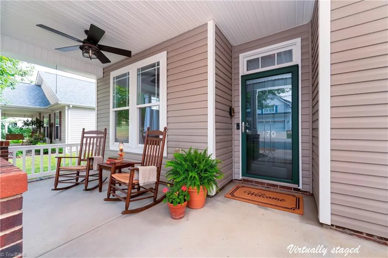
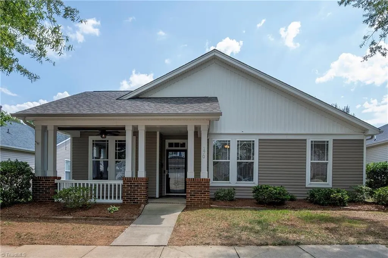
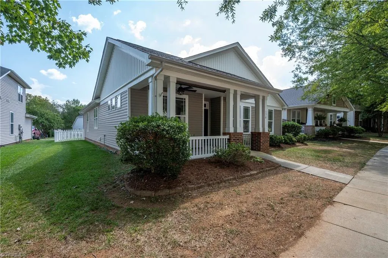
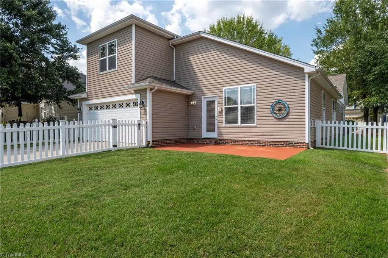
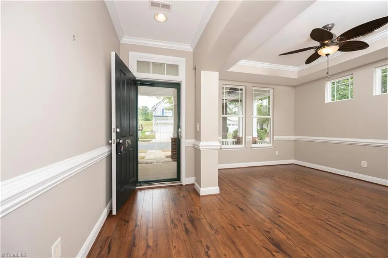
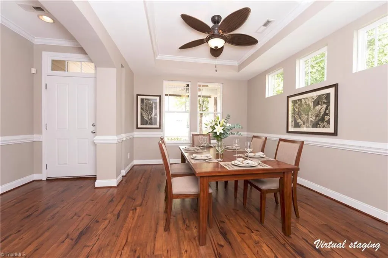
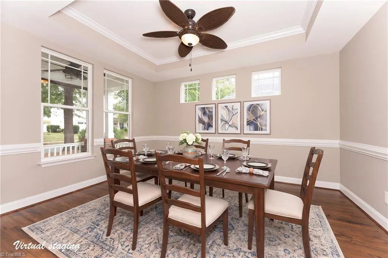
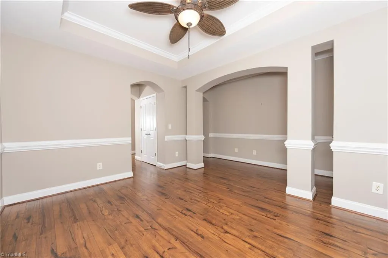
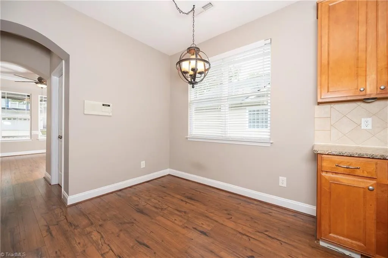
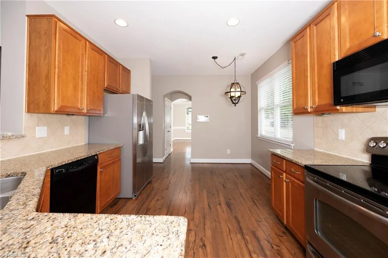
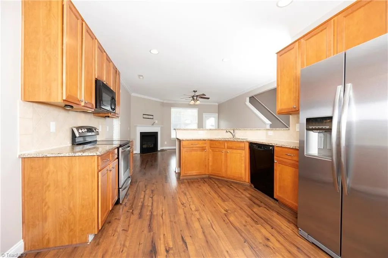
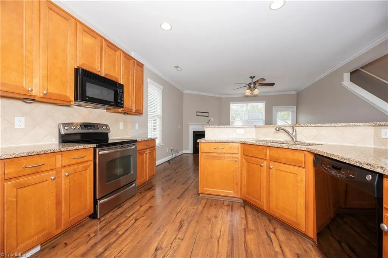
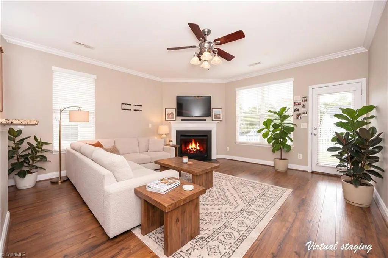
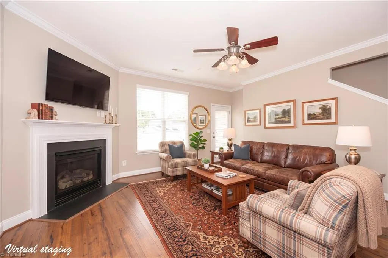
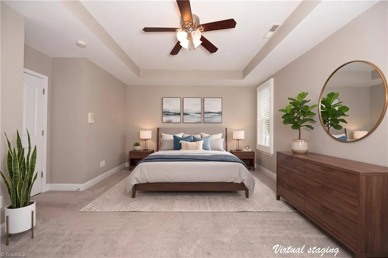
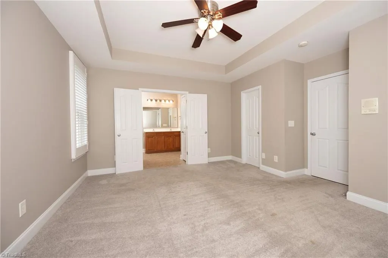
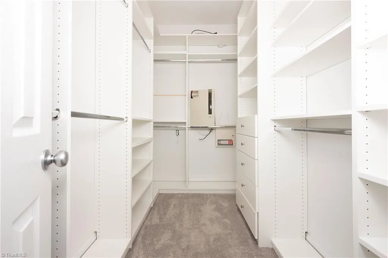
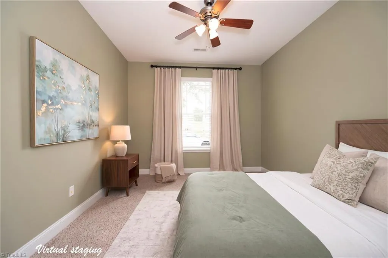
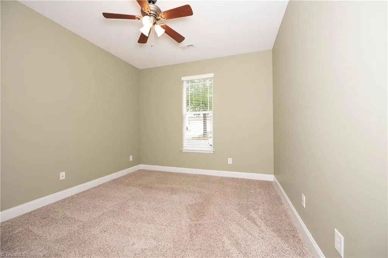
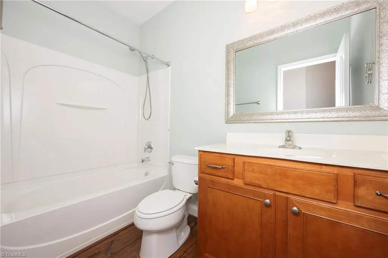
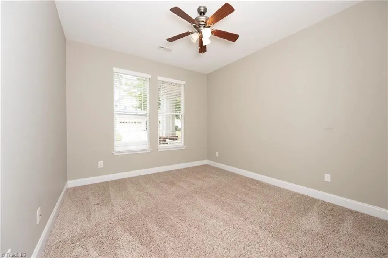
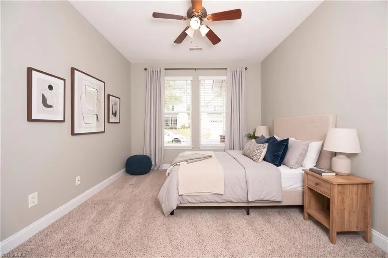
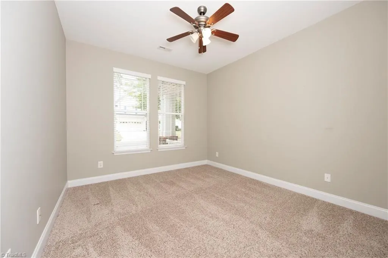
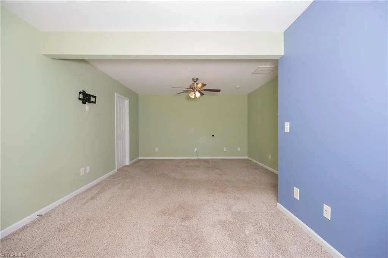
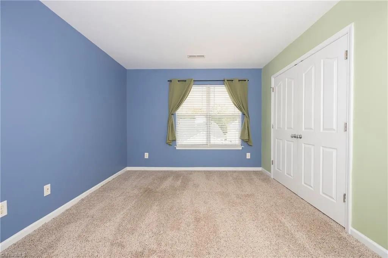
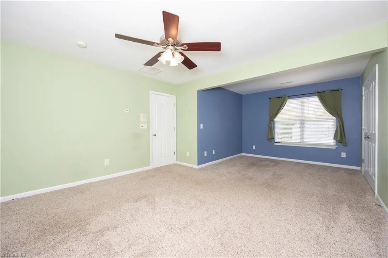
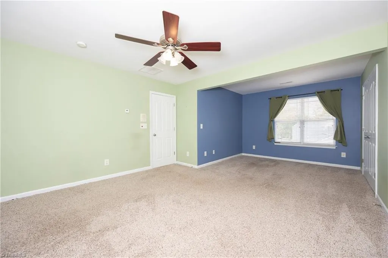
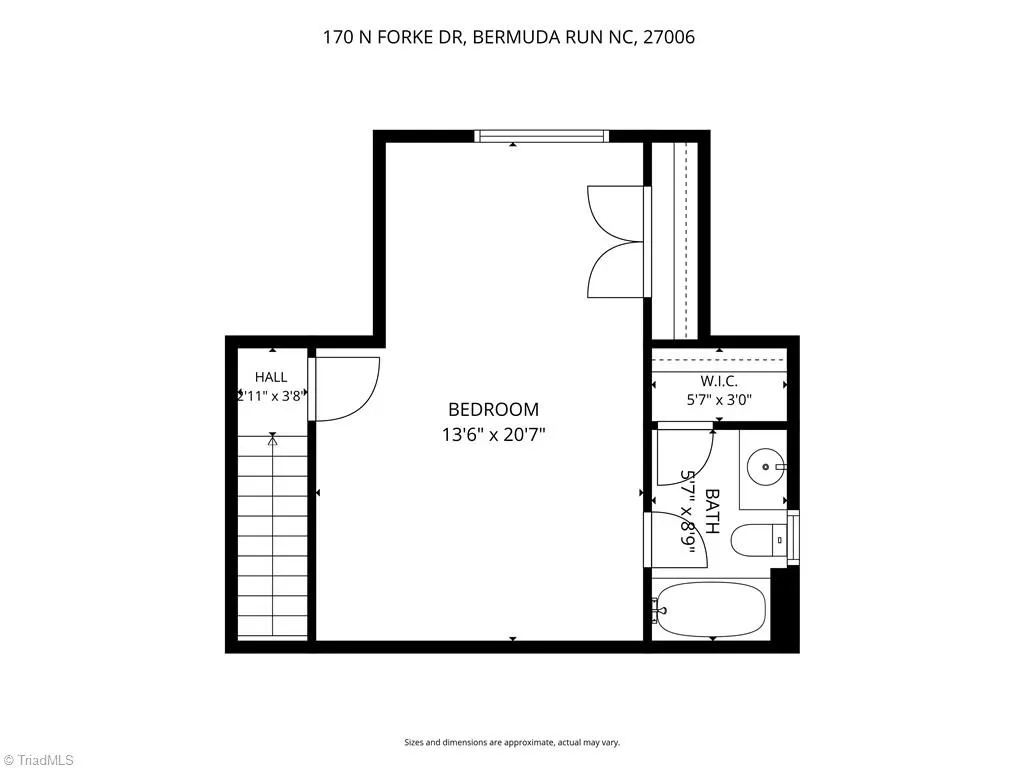
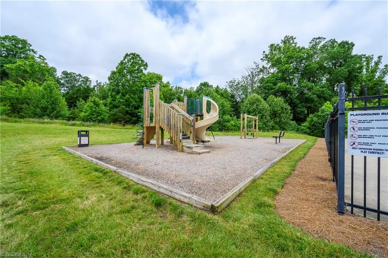
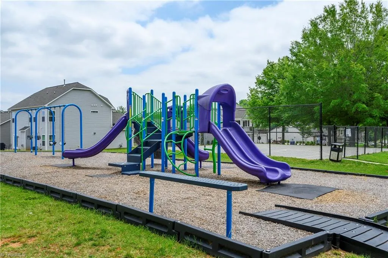
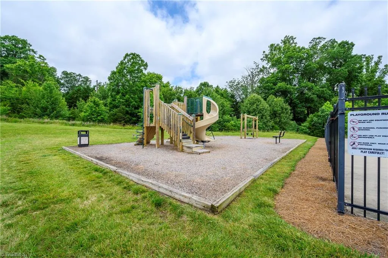
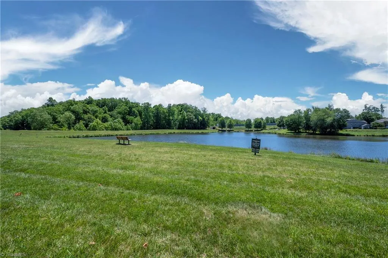
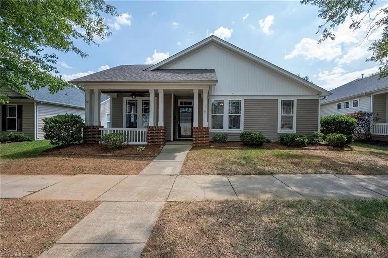
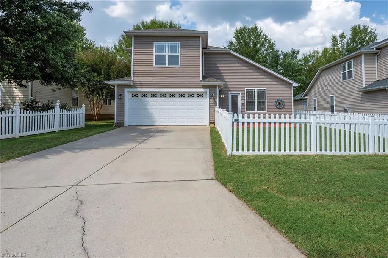
Kinderton Village Gem!! THREE MAIN LEVEL bedrooms and NO Step Entry! Beautiful wood flooring was added by sellers, which is a highlight of this home and look like new. Actually, the whole house looks like new!! The floorplan provides great flexibility of use, if you don't need bedrooms - exercise, craft, office, den, etc. The kitchen, breakfast and living room are open with wonderful natural light and space. The living room overlooks the back patio and fenced back lawn. Upstairs you will love the bonus or 4th bedroom, with full bath and SPACIOUS closet. Central vacuum system makes cleaning a breeze, including a toe-kick in the kitchen. If you can tear yourself away from this great home, the neighborhood offers a pool, playground area, lake, lots of open green space and sidewalks. Walking distance to banks, grocery store, restaurants and variety store. ALL this and only 5 minutes to Interstate 40 and 10 minutes to Tanglewood Park. Call today.
| Price History | |
|---|---|
| 9/22/2026 | Listed $458,000 |
General Features
| Sewer | Public Sewer |
|---|---|
| Heating | Forced Air,Electric,Natural Gas |
| Cooling | Central Air |
| Appliances | Microwave,Dishwasher,Disposal,Range,Gas Cooktop,Electric Water Heater |
| Zoning | RM |
| HOA Fee | 70 |
| Garage Spaces | 2 |
| Pool Features | Community |
| Construction Materials | Vinyl Siding |
| Year Built | 2006 |
| Levels | One and One Half |
| Property Subtype | Stick/Site Built |
| Assoc Fee Paid Per | Monthly |
| County | Davie |
| Property Type | Residential |
| HOA | Yes |
| Subdivision Name | Kinderton |
| Total Rooms | 9 |
| Full Baths | 3 |
| Status | Active |
| Directions | Interstate 40 to exit 180. North on Highway 801. Remain in turn lane and turn rt at the first stoplight - Yadkin Valley Rd. Go to 2nd Kinderton entrance,just past SECU. Turn rt on Glen Arbor. Then fi |
| City | Advance |
| Listing Terms | Cash,Conventional,VA Loan |
| Tax Annual Amount | 3159 |
| Virtual Tour | https://unbranded.visithome.ai/8qieAJ3Sk6MPKr46ujzUwR?mu=ft |
| Structure Type | House |
| Standard Status | Active |
| Pool Y/N | Yes |
Interior Features
| Flooring | Vinyl,Wood |
|---|---|
| Total Fireplaces | 1 |
| Fireplace Features | Great Room |
| Above Grade Finished Area | 2274 |
| Total Bedrooms | 4 |
| Main Level Bathrooms | 2 |
| Total Baths | 3 |
| Energy Features | Insulated Doors |
| Heating Fuel | Electric,Natural Gas |
| Water Heater | Electric |
| Primary On Main | Yes |
Exterior Features
| Fencing | Fenced |
|---|---|
| Parking Features | Garage,Paved,Attached |
| Lot Features | Subdivided |
| Water Source | Public |
| Foundation Details | Slab |
| Building Area Total | 2274 |
| Lot Dimensions | 6310 |
| Lot Size Acres | 0.145 |
| Door Features | Insulated Doors |
| Garage Description | Attached Garage |
Amenities
- Foreclosure
- Views
- Short Sale
- New Construction
- Adult 55+
- Lease To Own
- No HOA Fees
- Furnished
- Primary On Main
- Air Conditioning
- Seller Finance
- Green
- Fixer Upper
- Horse
- Golf
- Fireplace
- Deck
- Garage
- Basement
- Pool
Property vs Single Family Average in 27006
Price
Year Built
Visits
 © 2026 Triad MLS, Inc. All rights reserved. IDX information is provided exclusively for personal, non-commercial use, and may not be used for any purpose other than to identify prospective properties consumers may be interested in purchasing. Information is deemed reliable but not guaranteed. This site will be monitored for "scraping" and any use of search facilities of data on the site other than by potential buyers/sellers is prohibited. All Sale data is for informational purposes only and
